RARE OPPORTUNITY TO OWN THIS BEAUTIFUL HOME IN PLAINFIELD SCHOOLS! Nestled in a prime location, this charming 1.5-story brick home sits on an OVERSIZED CUL-DE-SAC LOT, offering plenty of space and privacy. Originally a builder's model, this home boasts exceptional craftsmanship, including hardwood floors throughout and abundant storage. Step inside to a bright and spacious living/dining room, perfect for entertaining, with large windows that fill the space with natural light. The eat-in kitchen features ample cabinet space, a convenient peninsula, and is ideal for preparing gourmet meals. At the heart of the home is a stunning family room with cathedral ceilings and a beautiful brick fireplace. Up a few stairs in a private wing, you'll find three generously sized bedrooms, all with hardwood flooring and plenty of closet space. The primary suite offers a private retreat with dual closets and an en-suite bath featuring a walk-in shower. Most of the work is already done in the partially finished basement basement, complete with drywall, lighting and light-filled lookout windows. A few finishing touches will be make it an incredible and versatile space. Enjoy outdoor gatherings in the expansive backyard, offering privacy and plenty of room for entertaining. You can't beat this prime location! You'll be just minutes from top-rated Plainfield schools, highways, shopping & dining hotspots, parks, and recreational trails. Don't miss out-schedule your showing today!
Closed
$350,000
5111 Wildflower Ct, Plainfield, IL 60586
3beds
1,862sqft
Single Family Residence
Built in 1994
0.37 Acres Lot
$368,100 Zestimate®
$188/sqft
$3,186 Estimated rent
Home value
$368,100
$339,000 - $401,000
$3,186/mo
Zestimate® history
Owner options
List your home for rent
$3,186/mo
Rent Zestimate®
Find your next renter with Zillow Rental Manager. Plus, with online applications, you can quickly screen prospective tenants – for free.
$3,186/mo
Rent Zestimate®
Refinance and save
$2,731/mo
Est. payment
Refinancing to a lower rate could help reduce your monthly payments and save thousands over the life of the loan.
$2,731/mo
Est. payment
Explore your selling options
Work with a Zillow partner agent
Leverage their expertise and Zillow's premium Showcase listings to get your home seen by more buyers.
Get startedList with your own agent
Get your home in front of millions of buyers by listing it on Zillow.
Learn how to do itSell it yourself
Take full control of how buyers see your home on Zillow by listing For Sale by Owner (FSBO).
List your homeWhat's special
Beautiful brick fireplacePartially finished basementGenerously sized bedroomsEn-suite bathPrimary suiteLarge windowsLight-filled lookout windows
Zillow last checked:
Listing updated:
Listed by:
Marcie Robinson 773-592-7275,
@properties Christies International Real Estate,
Laura Garcia,
@properties Christie's International Real Estate
Bought with:
Kelly Reina
HomeSmart Realty Group
Source: MRED as distributed by MLS GRID,MLS#: 12288033
Facts & features
Interior
Bedrooms & bathrooms
- Bedrooms: 3
- Bathrooms: 3
- Full bathrooms: 2
- 1/2 bathrooms: 1
Rooms
- Room types: Foyer, Recreation Room
Primary bedroom
- Features: Flooring (Hardwood), Window Treatments (Blinds), Bathroom (Full)
- Level: Second
- Area: 180 Square Feet
- Dimensions: 15X12
Bedroom 2
- Features: Flooring (Hardwood), Window Treatments (Blinds)
- Level: Second
- Area: 208 Square Feet
- Dimensions: 16X13
Bedroom 3
- Features: Flooring (Hardwood), Window Treatments (Blinds)
- Level: Second
- Area: 130 Square Feet
- Dimensions: 13X10
Dining room
- Features: Flooring (Hardwood)
- Level: Main
- Area: 165 Square Feet
- Dimensions: 15X11
Family room
- Features: Flooring (Hardwood), Window Treatments (Curtains/Drapes)
- Level: Main
- Area: 396 Square Feet
- Dimensions: 22X18
Foyer
- Features: Flooring (Ceramic Tile)
- Level: Main
- Area: 48 Square Feet
- Dimensions: 8X6
Kitchen
- Features: Kitchen (Eating Area-Table Space), Flooring (Ceramic Tile)
- Level: Main
- Area: 150 Square Feet
- Dimensions: 15X10
Laundry
- Features: Flooring (Other)
- Level: Basement
- Area: 16 Square Feet
- Dimensions: 4X4
Living room
- Features: Flooring (Hardwood), Window Treatments (Curtains/Drapes)
- Level: Main
- Area: 228 Square Feet
- Dimensions: 19X12
Recreation room
- Features: Flooring (Other)
- Level: Basement
- Area: 756 Square Feet
- Dimensions: 28X27
Heating
- Natural Gas
Cooling
- Central Air
Appliances
- Included: Range, Microwave, Dishwasher, Refrigerator, Washer, Dryer
Features
- Cathedral Ceiling(s), Open Floorplan
- Flooring: Wood
- Basement: Partially Finished,Partial Exposure,Partial
- Attic: Unfinished
- Number of fireplaces: 1
- Fireplace features: Gas Log, Gas Starter, Family Room
Interior area
- Total structure area: 0
- Total interior livable area: 1,862 sqft
Property
Parking
- Total spaces: 2
- Parking features: Asphalt, On Site, Garage Owned, Attached, Garage
- Attached garage spaces: 2
Accessibility
- Accessibility features: No Disability Access
Features
- Stories: 1.5
- Patio & porch: Patio
Lot
- Size: 0.37 Acres
- Features: Cul-De-Sac
Details
- Parcel number: 0603334510550000
- Special conditions: None
Construction
Type & style
- Home type: SingleFamily
- Property subtype: Single Family Residence
Materials
- Vinyl Siding, Brick
- Foundation: Concrete Perimeter
Condition
- New construction: No
- Year built: 1994
Utilities & green energy
- Sewer: Public Sewer
- Water: Public
Community & HOA
HOA
- Has HOA: Yes
- Services included: None
- HOA fee: $170 annually
Location
- Region: Plainfield
Financial & listing details
- Price per square foot: $188/sqft
- Tax assessed value: $328,764
- Annual tax amount: $6,345
- Date on market: 2/26/2025
- Listing terms: Conventional
- Ownership: Fee Simple
Price history
| Date | Event | Price |
|---|---|---|
| 4/17/2025 | Sold | $350,000+4.5%$188/sqft |
Source:  MRED as distributed by MLS GRID #12288033 Report a problem MRED as distributed by MLS GRID #12288033 Report a problem | ||
| 3/2/2025 | Contingent | $335,000$180/sqft |
Source: MRED as distributed by MLS GRID #12288033 Report a problem | ||
| 2/26/2025 | Listed for sale | $335,000+59.5%$180/sqft |
Source: MRED as distributed by MLS GRID #12288033 Report a problem | ||
| 6/3/2015 | Sold | $210,000-2.3%$113/sqft |
Source: MRED as distributed by MLS GRID #08870838 Report a problem | ||
| 4/2/2015 | Pending sale | $215,000$115/sqft |
Source: RE/MAX Ultimate Professionals #08870838 Report a problem | ||
| 3/25/2015 | Listed for sale | $215,000+19.4%$115/sqft |
Source: RE/MAX Ultimate Professionals #08870838 Report a problem | ||
| 2/23/1998 | Sold | $180,000$97/sqft |
Source: Public Record Report a problem | ||
Public tax history
| Year | Property taxes | Tax assessment |
|---|---|---|
| 2024 | $6,703 +5.7% | $109,588 +10.7% |
| 2023 | $6,344 +3.7% | $98,978 +11.3% |
| 2022 | $6,117 +6% | $88,896 +7% |
| 2021 | $5,769 +1.8% | $83,080 +2.9% |
| 2020 | $5,668 +4.1% | $80,723 +4.9% |
| 2019 | $5,448 +0.6% | $76,916 +2.6% |
| 2018 | $5,415 +3.6% | $74,997 +5.2% |
| 2017 | $5,228 +2.6% | $71,270 +4.8% |
| 2016 | $5,098 +6.8% | $67,974 +6.7% |
| 2015 | $4,772 | $63,676 +3.7% |
| 2014 | $4,772 -7.7% | $61,427 |
| 2013 | $5,170 -9.3% | $61,427 -13.4% |
| 2012 | $5,701 +8.6% | $70,919 -1.4% |
| 2011 | $5,251 +3.8% | $71,941 -3.2% |
| 2010 | $5,057 -6.1% | $74,339 -10.6% |
| 2009 | $5,384 +2.7% | $83,180 |
| 2008 | $5,245 | $83,180 +5% |
| 2007 | -- | $79,256 -19% |
| 2006 | $6,348 +3% | $97,800 +3.4% |
| 2005 | $6,161 -5% | $94,556 +5.2% |
| 2004 | $6,484 +4.7% | $89,848 +5% |
| 2003 | $6,193 +4.2% | $85,586 +6.7% |
| 2002 | $5,941 +4.7% | $80,244 +3.7% |
| 2001 | $5,671 +19.6% | $77,388 +16.7% |
| 2000 | $4,741 | $66,322 |
Find assessor info on the county website
Neighborhood: 60586
Nearby homes
- $400,000-- bd-- ba2.2k sqft5109 Wildflower Ct, Plainfield, IL 60586Off Market
- $393,100-- bd2 ba1.8k sqft1610 Pebble Beach Dr, Plainfield, IL 60586Off Market
- $373,600-- bd-- ba1.8k sqft1608 Pebble Beach Dr, Plainfield, IL 60586Off Market
- $414,8004 bd3 ba2.2k sqft1623 Canterbury Ct, Plainfield, IL 60586Off Market
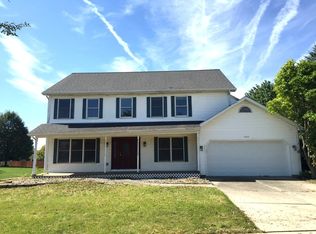
- $389,0003 bd2 ba-- sqft5113 Wildflower Ct, Plainfield, IL 60586Sold
- $416,6004 bd2 ba2.2k sqft1612 Pebble Beach Dr, Plainfield, IL 60586Off Market
- $398,700-- bd-- ba2.2k sqft1619 Canterbury St, Plainfield, IL 60586Off Market
- $388,8003 bd2 ba2.4k sqft5108 Wildflower Ct, Plainfield, IL 60586Off Market
Nearby schools
GreatSchools rating
- 5/10Wesmere Elementary SchoolGrades: K-5Distance: 0.6 mi
- 6/10Timber Ridge Middle SchoolGrades: 6-8Distance: 1 mi
- 8/10Plainfield Central High SchoolGrades: 9-12Distance: 3.5 mi
Schools provided by the listing agent
- District: 202
Source: MRED as distributed by MLS GRID. This data may not be complete. We recommend contacting the local school district to confirm school assignments for this home.
Get a cash offer in 3 minutes
Find out how much your home could sell for in as little as 3 minutes with a no-obligation cash offer.
Estimated market value
$368,100
Get a cash offer in 3 minutes
Find out how much your home could sell for in as little as 3 minutes with a no-obligation cash offer.
Estimated market value
$368,100
- Illinois
- Will County
- Plainfield
- 60586
- 5111 Wildflower Ct
Nearby cities
Nearby neighborhoods
Nearby zip codes
Other Plainfield Topics
