Skip main navigation
Sold for $250,000
  • $250,000

    5111 Windrush Dr, Rockford, IL 61109

    4beds
    2,132sqft
    Single Family Residence
    Built in 2005
    0.36 Acres Lot
    $274,700 Zestimate®
    $117/sqft
    $2,459 Estimated rent

    Home value

    $274,700

    $242,000 - $313,000

    $2,459/mo

    Zestimate® history
    Loading
    Loading...

    Owner options

    List your home for rent

    $2,459/mo

    Rent Zestimate®

    Find your next renter with Zillow Rental Manager. Plus, with online applications, you can quickly screen prospective tenants – for free.

    Learn more

    $2,459/mo

    Rent Zestimate®

    Refinance and save

    $1,924/mo

    Est. payment

    Refinancing to a lower rate could help reduce your monthly payments and save thousands over the life of the loan.

    See today's rates

    $1,924/mo

    Est. payment

    Explore your selling options

    Work with a Zillow partner agent

    Leverage their expertise and Zillow's premium Showcase listings to get your home seen by more buyers.

    Get started

    List with your own agent

    Get your home in front of millions of buyers by listing it on Zillow.

    Learn how to do it

    Sell it yourself

    Take full control of how buyers see your home on Zillow by listing For Sale by Owner (FSBO).

    List your home

    What's special

    Cozy gas fireplaceProfessionally finished lower levelLarge fenced-in backyardButcher block topTall pantry cabinetUpdated eat-in kitchenVaulted ceiling
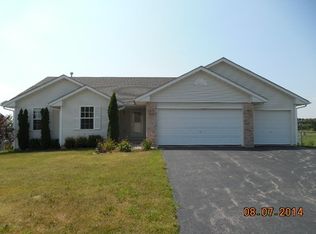
    *SBR* Move-in ready Ranch home in a sought-after SE Rockford neighborhood near Jefferson High School! This charming home is ready for you to enjoy, and no updates are needed. The living room features stylish laminate wood floors, a vaulted ceiling, and a cozy gas fireplace, leading seamlessly into the updated eat-in kitchen. The kitchen boasts newly faced white cabinets, stainless steel appliances, a newly added base cabinet with a butcher block top, and a tall pantry cabinet for extra storage. The main floor offers three spacious bedrooms, including a primary suite with double closets and an attached full bath. The second bedroom stands out with a stunning wood accent wall. The professionally finished lower level is perfect for entertaining. It features a family room with partial exposure, a tray ceiling with accent lighting, and a newly added fourth bedroom with a half bath—ideal for guests. Enjoy the large fenced-in backyard with a storage shed.

    Zillow last checked:

    Listing updated:

    Listed by:

    Bradley Martin 815-543-9027,

    Dickerson & Nieman

    Bought with:

    Lynsey Faraher, 475.188357

    Dickerson & Nieman

    Source: NorthWest Illinois Alliance of REALTORS®,MLS#: 202500616MLS Logo

    Facts & features

    Interior

    Bedrooms & bathrooms
    • Bedrooms: 4
    • Bathrooms: 3
    • Full bathrooms: 2
    • 1/2 bathrooms: 1
    • Main level bathrooms: 2
    • Main level bedrooms: 3
    Primary bedroom
    • Level: Main
    • Area: 162.4
    • Dimensions: 14 x 11.6
    Bedroom 2
    • Level: Main
    • Area: 129.36
    • Dimensions: 14.2 x 9.11
    Bedroom 3
    • Level: Main
    • Area: 96.46
    • Dimensions: 10.6 x 9.1
    Bedroom 4
    • Level: Lower
    • Area: 193.5
    • Dimensions: 15 x 12.9
    Kitchen
    • Level: Main
    • Area: 198.97
    • Dimensions: 19.7 x 10.1
    Living room
    • Level: Main
    • Area: 268.5
    • Dimensions: 17.9 x 15
    Heating
    • Forced Air, Natural Gas
    Cooling
    • Central Air
    Appliances
    • Included: Dishwasher, Dryer, Microwave, Refrigerator, Stove/Cooktop, Washer, Water Softener, Gas Water Heater
    • Laundry: In Basement
    Features
    • L.L. Finished Space, Book Cases Built In, Ceiling-Vaults/Cathedral
    • Windows: Window Treatments
    • Basement: Full,Finished,Partial Exposure
    • Number of fireplaces: 1
    • Fireplace features: Gas
    Interior area
    • Total structure area: 2,132
    • Total interior livable area: 2,132 sqft
    • Finished area above ground: 1,232
    • Finished area below ground: 900

    Property

    Parking
    • Total spaces: 2
    • Parking features: Asphalt, Attached
    • Garage spaces: 2
    Features
    • Patio & porch: Deck
    • Fencing: Fenced
    Lot
    • Size: 0.36 Acres
    • Features: County Taxes, Partial Exposure, City/Town, Subdivided
    Details
    • Additional structures: Garden Shed
    • Parcel number: 1618101008

    Construction

    Type & style
    • Home type: SingleFamily
    • Architectural style: Ranch
    • Property subtype: Single Family Residence
    Materials
    • Brick/Stone, Siding, Vinyl
    • Roof: Shingle
    Condition
    • Year built: 2005
    Details
    • Warranty included: Yes

    Utilities & green energy

    • Electric: Circuit Breakers
    • Sewer: City/Community
    • Water: City/Community

    Community & HOA

    Community
    • Subdivision: IL
    Location
    • Region: Rockford

    Financial & listing details

    • Price per square foot: $117/sqft
    • Tax assessed value: $185,328
    • Annual tax amount: $5,204
    • Date on market: 2/11/2025
    • Ownership: Fee Simple

    Price history

    DateEventPrice
    3/28/2025Sold$250,000+0%$117/sqft
    Source: NorthWest Illinois Alliance of REALTORS® #202500616 Report a problem
    2/11/2025Pending sale$249,900$117/sqft
    Source: NorthWest Illinois Alliance of REALTORS® #202500616 Report a problem
    2/11/2025Listed for sale$249,900+35.1%$117/sqft
    Source: NorthWest Illinois Alliance of REALTORS® #202500616 Report a problem
    12/9/2021Sold$185,000+2.8%$87/sqft
    Source: Public Record Report a problem
    11/3/2021Pending sale$179,900$84/sqft
    Source: NorthWest Illinois Alliance of REALTORS® #202107202 Report a problem
    11/1/2021Listed for sale$179,900+49.9%$84/sqft
    Source: NorthWest Illinois Alliance of REALTORS® #202107202 Report a problem
    12/1/2015Sold$120,000-3.1%$56/sqft
    Source: Public Record Report a problem
    10/11/2015Pending sale$123,900$58/sqft
    Source: Keller Williams - Rockford #201505512 Report a problem
    9/27/2015Price change$123,900-0.9%$58/sqft
    Source: Keller Williams - Rockford #201505512 Report a problem
    8/26/2015Listed for sale$125,000+12.1%$59/sqft
    Source: Keller Williams Realty Signature #09021822 Report a problem
    9/8/2009Sold$111,500-3%$52/sqft
    Source: Public Record Report a problem
    7/17/2009Price change$114,900-10.2%$54/sqft
    Source: CENTURY 21 Country North, Inc. #46030 Report a problem
    6/19/2009Listed for sale$127,900+0.3%$60/sqft
    Source: CENTURY 21 Country North, Inc. #46030 Report a problem
    4/6/2006Sold$127,500$60/sqft
    Source: Public Record Report a problem

    Public tax history

    YearProperty taxesTax assessment
    2024$5,350 +2.8%$61,776 +11.2%
    2023$5,205 +5.5%$55,549 +14.2%
    2022$4,932 $48,658 +10.4%
    2021-- $44,072 +11.5%
    2020$4,356 +1.7%$39,520 +4.9%
    2019$4,284 +6.5%$37,667 +11%
    2018$4,022 -0.1%$33,925 +3%
    2017$4,027 $32,924 +2.2%
    2016$4,027 +0.8%$32,228 +1.9%
    2015$3,993 +5.1%$31,636 -5.5%
    2014$3,799 -10%$33,488 -25.3%
    2009$4,220 $44,817 +3.4%
    2007-- $43,339
    Find assessor info on the county website

    Neighborhood: 61109

    Nearby schools

    GreatSchools rating
    Schools provided by the listing agent
    • Elementary: Arthur Froberg Elementary
    • Middle: Bernard W Flinn Middle
    • High: Jefferson High
    • District: Rockford 205

    Source: NorthWest Illinois Alliance of REALTORS®. This data may not be complete. We recommend contacting the local school district to confirm school assignments for this home.

    Get pre-qualified for a loan
    At Zillow Home Loans, we can pre-qualify you in as little as 5 minutes with no impact to your credit score.

    An equal housing lender. NMLS #10287.