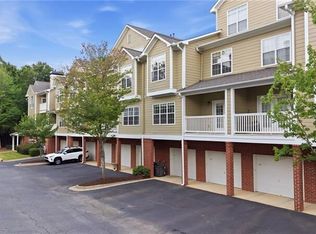
Ideally situated in the heart of Alpharetta, this inviting townhome offers a wonderful combination of comfort, convenience, and low-maintenance living. This townhome also features a two-car garage, a highly desirable feature in this sought-after location. Located just around the corner from Avalon and minutes from Downtown Alpharetta, GA 400, and an array of dining, shopping, and entertainment options, the location is truly exceptional. Inside, hardwood floors flow throughout the main living spaces, creating a warm and welcoming atmosphere. The open-concept main level features a comfortable sitting area and dining space that seamlessly connect to the kitchen and private outdoor patio. The kitchen is thoughtfully appointed with crisp white cabinetry and stainless steel appliances, offering both functionality and timeless appeal. Upstairs, two spacious bedrooms each enjoy their own full bathroom, providing privacy and convenience. A half bath on the main level adds additional functionality for guests. The private balcony patio offers a peaceful spot for morning coffee or evening relaxation. Additional highlights include access to the community pool and patio area. With its desirable Alpharetta location, rare two-car garage, and easy access to Avalon, Downtown Alpharetta, and GA 400, this townhome offers an exceptional opportunity to enjoy everything the area has to offer.
Active
$355,000
5111 Woodland Ln, Alpharetta, GA 30009
2beds
1,379sqft
Condominium
Built in 2004
-- sqft lot
$349,200 Zestimate®
$257/sqft
$408/mo HOA
What's special
Dining spaceTwo-car garagePrivate balcony patioStainless steel appliancesComfortable sitting areaPrivate outdoor patioOpen-concept main level
- 38 days
- 192
- 8
Zillow last checked:
Listing updated:
Listed by:
Team Stowe Group 404-375-8749,
Ansley RE | Christie's Int'l RE,
MG Farris 404-354-5880,
Ansley RE | Christie's Int'l RE
Source: GAMLS,MLS#: 10848219
Facts & features
Interior
Bedrooms & bathrooms
- Bedrooms: 2
- Bathrooms: 3
- Full bathrooms: 2
- 1/2 bathrooms: 1
Rooms
- Room types: Foyer, Other
Kitchen
- Features: Breakfast Area, Breakfast Bar, Solid Surface Counters
Heating
- Natural Gas
Cooling
- Ceiling Fan(s), Central Air
Appliances
- Included: Dishwasher, Microwave, Refrigerator
- Laundry: In Kitchen
Features
- Double Vanity, High Ceilings, Walk-In Closet(s)
- Flooring: Carpet
- Basement: Concrete,None
- Has fireplace: No
- Common walls with other units/homes: 2+ Common Walls
Interior area
- Total structure area: 1,379
- Total interior livable area: 1,379 sqft
- Finished area above ground: 1,379
- Finished area below ground: 0
Property
Parking
- Parking features: Attached, Garage
- Has attached garage: Yes
Features
- Levels: Two
- Stories: 2
- Exterior features: Balcony
- Body of water: None
Lot
- Size: 1,393 Square Feet
- Features: Zero Lot Line
Details
- Parcel number: 22 530012641650
Construction
Type & style
- Home type: Condo
- Architectural style: Brick Front
- Property subtype: Condominium
- Attached to another structure: Yes
Materials
- Other
- Roof: Composition
Condition
- Resale
- New construction: No
- Year built: 2004
Utilities & green energy
- Sewer: Public Sewer
- Water: Public
- Utilities for property: Cable Available, Electricity Available, High Speed Internet, Natural Gas Available, Phone Available, Sewer Connected, Underground Utilities
Community & HOA
Community
- Features: Gated, Pool, Sidewalks, Street Lights, Walk To Schools, Near Shopping
- Security: Carbon Monoxide Detector(s), Gated Community, Smoke Detector(s)
- Subdivision: Woodlands At Webb Br
HOA
- Has HOA: Yes
- Services included: Maintenance Structure, Maintenance Grounds, Other, Water
- HOA fee: $4,896 annually
Location
- Region: Alpharetta
Financial & listing details
- Price per square foot: $257/sqft
- Tax assessed value: $369,500
- Annual tax amount: $1,952
- Date on market: 9/17/2026
- Cumulative days on market: 38 days
- Listing agreement: Exclusive Right To Sell
- Electric utility on property: Yes
Estimated market value
$349,200
$332,000 - $367,000
$2,793/mo
Price history
| Date | Event | Price |
|---|---|---|
| 9/17/2026 | Listed for sale | $355,000+42%$257/sqft |
Source:  GAMLS #10848219 Report a problem | ||
| 8/11/2020 | Listing removed | $250,000$181/sqft |
Source: BHGRE Metro Brokers #6732887 Report a problem | ||
| 8/11/2020 | Listed for sale | $250,000$181/sqft |
Source: BHGRE Metro Brokers #6732887 Report a problem | ||
| 8/10/2020 | Sold | $250,000$181/sqft |
Source:  GAMLS #8798061 Report a problem | ||
| 6/15/2020 | Pending sale | $250,000$181/sqft |
Source: BHGRE Metro Brokers #8798061 Report a problem | ||
| 6/4/2020 | Listed for sale | $250,000+60.3%$181/sqft |
Source: BHGRE Metro Brokers #6732887 Report a problem | ||
| 2/2/2005 | Sold | $156,000$113/sqft |
Source: Public Record Report a problem | ||
Public tax history
| Year | Property taxes | Tax assessment |
|---|---|---|
| 2025 | $1,952 +3.2% | $147,800 -1% |
| 2024 | $1,892 +23.7% | $149,360 +16.4% |
| 2023 | $1,530 -50.4% | $128,280 +9.4% |
| 2022 | $3,085 +17.4% | $117,240 +21.1% |
| 2021 | $2,627 +6.8% | $96,840 +11.2% |
| 2020 | $2,459 -10.6% | $87,120 +6.6% |
| 2019 | $2,752 | $81,760 +0.9% |
| 2018 | $2,752 | $81,000 +42.4% |
| 2017 | $2,752 +38.5% | $56,880 |
| 2016 | $1,987 -0.4% | $56,880 |
| 2015 | $1,994 +22.4% | $56,880 +7.1% |
| 2014 | $1,628 | $53,120 +27.2% |
| 2013 | -- | $41,760 -5.3% |
| 2012 | $1,289 | $44,080 -12.4% |
| 2011 | -- | $50,320 -8.6% |
| 2010 | $1,598 +3.6% | $55,040 |
| 2009 | $1,543 | $55,040 -10.6% |
| 2008 | -- | $61,600 -5.9% |
| 2007 | $1,874 -5.5% | $65,480 |
| 2005 | $1,984 | $65,480 |
Find assessor info on the county website
Monthly payment
Est. payment
Payment breakdown
Explore the cost of this home by adjusting the details. Changes won't be saved.Climate risks
Neighborhood: 30009
Nearby schools
Schools provided by the listing agent
- Elementary: Manning Oaks
- Middle: Hopewell
- High: Alpharetta
Source: GAMLS. This data may not be complete. We recommend contacting the local school district to confirm school assignments for this home.

Similar homes
- $375,0003 bd3 ba1.7k sqft1112 Woodland Ln, Alpharetta, GA 30009Active

 MLS ID #10870524, Jennifer McAllister, Ansley RE|Christie's Int'l RE. GAMLS
- $310,0002 bd2 ba1.3k sqft933 Sandringham Dr #933, Alpharetta, GA 30004Active
 MLS ID #10787221, Naysha Clark, Century 21 Results. GAMLS
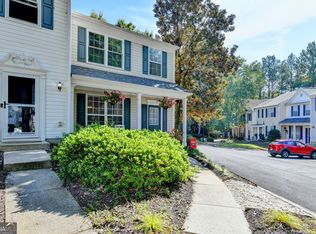
- $315,0002 bd3 ba1.2k sqft10900 Wittenridge Dr Lot B5, Alpharetta, GA 30022Active
 MLS ID #10857711, David C Dutton, eXp Realty. GAMLS
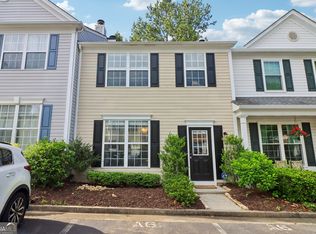
- $371,9993 bd3 ba1.3k sqft10900 Wittenridge Dr Lot A6, Alpharetta, GA 30022Active
 MLS ID #10763658, Manny Casanas, Virtual Properties Realty.com. GAMLS
- $345,0002 bd2 ba1.5k sqft1850 Cotillion Dr Unit 1413, Dunwoody, GA 30338ActiveMLS ID #10866534, Jo Ellen Thornton, Century 21 Black Bear Realty. GAMLS
- $399,0003 bd3 ba1.5k sqft570 Gale Ct Unit 39, Alpharetta, GA 30004ActiveMLS ID #10844408, Sandra Preston, Virtual Properties Realty.com. GAMLS
- $350,0003 bd3 ba1.4k sqft9165 Nesbit Ferry Rd Lot 31, Alpharetta, GA 30022ActiveMLS ID #10817570, Dodie Hamrick, Atlanta Communities. GAMLS
- $399,9002 bd2 ba1.5k sqft6112 Menlow Ct, Cumming, GA 30041ActiveMLS ID #10874579, Andrew Chiu, Harry Norman Realtors. GAMLS
- $400,0003 bd3 ba1.7k sqft1485 Faircrest Ln, Alpharetta, GA 30004Active Under ContractMLS ID #10790233, Stephanie McCarty, BHHS Georgia Properties. GAMLS
- $390,0004 bd3 ba1.8k sqft1055 Grace Dr, Lawrenceville, GA 30043ActiveMLS ID #10878443, Candice T Reid, Orchard Brokerage, LLC. GAMLS
- $360,0003 bd3 ba1.5k sqft1252 Druid Knoll Dr NE, Atlanta, GA 30319ActiveMLS ID #10877468, Matt Conigliaro, Method Real Estate Advisors. GAMLS
- $324,9992 bd2 ba1.1k sqft3113 Orchard Ridge Cir, Duluth, GA 30096ActiveMLS ID #10798896, Summer Berg, Keller Williams Realty Atl. Partners. GAMLS
- $405,0002 bd3 ba1.8k sqft2207 Waters Edge Trl, Roswell, GA 30075ActiveMLS ID #10847377, Jeannie Hunt, Keller Williams Realty Consultants. GAMLS
- $358,9903 bd3 ba2k sqft373 Creek Manor Way, Suwanee, GA 30024ActiveMLS ID #10845991, Shawn Robinson, HomeSmart. GAMLS
- $389,9003 bd3 ba1.5k sqft850 Abbotts Mill Ct, Duluth, GA 30097ActiveMLS ID #10810730, George Koutroulakis, Keller Williams Realty Atl. Partners. GAMLS
- $349,0002 bd3 ba1.8k sqft1434 Hampton Glen Ct, Decatur, GA 30033ActiveMLS ID #10835644, Jane Holley, Holley Realty Team. GAMLS
- $319,9002 bd2 ba1.6k sqft33 Dunwoody Springs Dr, Sandy Springs, GA 30328ActiveMLS ID #10845089, Kerry Arias, BHHS Georgia Properties. GAMLS
- $274,9002 bd2 ba1.6k sqft6381 E Deer Hollow Way, Peachtree Corners, GA 30092ActiveMLS ID #10854724, Robert Payne, Keller Williams Realty Atl. Partners. GAMLS
- $335,0003 bd2 ba1.5k sqft3960 Riverlook Pkwy SE Unit 207, Marietta, GA 30067ActiveMLS ID #10847877, Sian Sinclair, Atlanta Luxury Homes and Condos. GAMLS
- $359,9003 bd3 ba1.7k sqft129 Regent Pl, Woodstock, GA 30188ActiveMLS ID #10837985, Jan Hair, Keller Williams Realty. GAMLS
