Skip main navigation
Off market
  • $346,200

    51110 County Road 19, Bristol, IN 46507

    3beds
    1,323sqft
    MobileManufactured
    Built in 2001
    3.94 Acres Lot
    $346,200 Zestimate®
    $262/sqft
    $1,387 Estimated rent

    Home value

    $346,200

    $325,000 - $370,000

    $1,387/mo

    Zestimate® history
    Loading
    Loading...

    Owner options

    List your home for rent

    $1,387/mo

    Rent Zestimate®

    Find your next renter with Zillow Rental Manager. Plus, with online applications, you can quickly screen prospective tenants – for free.

    Learn more

    $1,387/mo

    Rent Zestimate®

    Refinance and save

    $2,112/mo

    Est. payment

    Refinancing to a lower rate could help reduce your monthly payments and save thousands over the life of the loan.

    See today's rates

    $2,112/mo

    Est. payment

    Explore your selling options

    Work with a Zillow partner agent

    Leverage their expertise and Zillow's premium Showcase listings to get your home seen by more buyers.

    Get started

    List with your own agent

    Get your home in front of millions of buyers by listing it on Zillow.

    Learn how to do it

    Sell it yourself

    Take full control of how buyers see your home on Zillow by listing For Sale by Owner (FSBO).

    List your home

    What's special

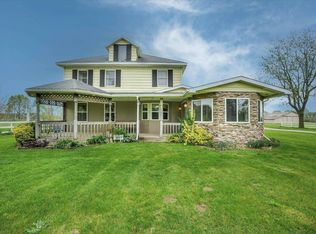
    Looking for room to roam? This Bristol home on almost 4 acres with a 5 stall horse barn could be the perfect place for you. There is also a pasture with electric fence for your horses to run. The 3 bed 2 bath home has many updates including paint, light fixtures, and updated bathrooms. A newer Amish built 2.5 car garage with 16ft wide door has plenty of space for storage. There is a nice deck with pergola located right off the dining room and a large fenced backyard. In the large master you will find a jetted bathtub for relaxing. The living room features a nice wood burning fireplace to keep you warm and cozy in the cooler months. The large, open basement is ready for you to finish to your liking. All appliances stay with the home as well. There are W&D hookups on main level as well to make convenient main level laundry.

    This property is off market, which means it's not currently listed for sale or rent on Zillow. This may be different from what's available on other websites or public sources.
    Facts & features

    Interior

    Bedrooms & bathrooms
    • Bedrooms: 3
    • Bathrooms: 2
    • Full bathrooms: 2
    • Main level bathrooms: 2
    Heating
    • Forced air, Gas
    Cooling
    • Central
    Appliances
    • Included: Dishwasher, Dryer, Garbage disposal, Microwave, Range / Oven, Refrigerator, Washer
    • Laundry: Lower Level
    Features
    • Walk-In Closet(s), Laminate Counters, 1st Bdrm En Suite, Main Level Bedroom Suite, Stand Up Shower, Tub and Separate Shower, Split Br Floor Plan
    • Flooring: Carpet, Laminate
    • Basement: Partially finished
    • Has fireplace: Yes
    • Fireplace features: Wood Burning
    Interior area
    • Structure area source: Public Records
    • Total interior livable area: 1,323 sqft
    • Finished area below ground: 0

    Property

    Parking
    • Total spaces: 2
    • Parking features: Garage - Detached
    Features
    • Patio & porch: Deck
    • Exterior features: Vinyl
    • Spa features: Bath
    • Fencing: Electric, Metal
    Lot
    • Size: 3.94 Acres
    • Features: Rural, 3 to 5.9999 Acres
    Details
    • Additional structures: Barn(s)
    • Parcel number: 200317101012000030

    Construction

    Type & style
    • Home type: MobileManufactured
    Materials
    • Frame
    • Roof: Asphalt
    Condition
    • Year built: 2001

    Utilities & green energy

    • Electric: Indiana Michigan Power
    • Gas: NIPSCO
    • Sewer: Septic Tank
    • Water: Well, Private Well

    Community & neighborhood

    Location
    • Region: Bristol

    Other

    Other facts
    • Flooring: Carpet, Laminate
    • Sewer: Septic Tank
    • Heating: Forced Air, Natural Gas
    • WaterSource: Well, Private Well
    • Appliances: Dishwasher, Refrigerator, Disposal, Microwave, Washer, Gas Range, Dryer-Gas
    • FireplaceYN: true
    • Roof: Asphalt, Shingle
    • GarageYN: true
    • Basement: Unfinished, Full, Concrete
    • SpaYN: true
    • HeatingYN: true
    • PatioAndPorchFeatures: Deck
    • CoolingYN: true
    • FireplaceFeatures: Wood Burning
    • FireplacesTotal: 1
    • RoomsTotal: 7
    • ConstructionMaterials: Vinyl Siding
    • MainLevelBathrooms: 2
    • FarmLandAreaUnits: Square Feet
    • Fencing: Electric, Metal
    • ParkingFeatures: Detached, Garage Door Opener, Concrete, Stone Driveway
    • LotFeatures: Rural, 3 to 5.9999 Acres
    • CoveredSpaces: 2.5
    • Cooling: Central Air
    • OpenParkingYN: true
    • OtherStructures: Barn(s)
    • InteriorFeatures: Walk-In Closet(s), Laminate Counters, 1st Bdrm En Suite, Main Level Bedroom Suite, Stand Up Shower, Tub and Separate Shower, Split Br Floor Plan
    • BelowGradeFinishedArea: 0
    • LaundryFeatures: Lower Level
    • SpaFeatures: Bath
    • RoomBedroom1Level: Main
    • RoomBedroom2Level: Main
    • RoomBedroom3Level: Main
    • RoomDiningRoomLevel: Main
    • RoomKitchenLevel: Main
    • RoomLivingRoomLevel: Main
    • LivingAreaSource: Public Records
    • AboveGradeFinishedAreaSource: Public Records
    • BelowGradeFinishedAreaSource: Public Records
    • BuildingAreaSource: Public Records
    • MlsStatus: Active
    • Gas: NIPSCO
    • Electric: Indiana Michigan Power
    • TaxAnnualAmount: 1575
    • ListPriceLow: 225000

    Price history

    DateEventPrice
    1/9/2021Listing removed$225,000$170/sqft
    Source: RE/MAX International #202045485 Report a problem
    11/28/2020Pending sale$225,000$170/sqft
    Source: RE/MAX Oak Crest Realty #202045485 Report a problem
    11/12/2020Listed for sale$225,000+52%$170/sqft
    Source: RE/MAX Oak Crest - Elkhart #202045485 Report a problem
    11/16/2016Sold$148,000-4.5%$112/sqft
    Source: Agent Provided Report a problem
    9/7/2016Listed for sale$154,900+85.5%$117/sqft
    Source: Realty Group Resources #201641822 Report a problem
    4/19/2016Sold$83,500+44%$63/sqft
    Source: Public Record Report a problem
    2/19/2010Listing removed$58,000$44/sqft
    Source: foreclosure.com Report a problem
    2/8/2010Listed for sale$58,000-52%$44/sqft
    Source: foreclosure.com Report a problem
    8/21/2009Sold$120,881+17.5%$91/sqft
    Source: Public Record Report a problem
    12/4/2004Sold$102,900+90.6%$78/sqft
    Source: Agent Provided Report a problem
    9/13/2004Sold$54,000$41/sqft
    Source: Public Record Report a problem

    Public tax history

    YearProperty taxesTax assessment
    2025$1,442 -7.8%$295,300 +17.3%
    2024$1,564 -9%$251,800 +3%
    2023$1,718 +59.6%$244,400 +9.1%
    2022$1,077 -39.2%$224,000 +21.6%
    2021$1,771 +13.5%$184,200 +3.4%
    2020$1,560 +2.6%$178,200 +9.8%
    2019$1,521 +46.7%$162,300 +5.9%
    2018$1,037 +23.5%$153,300 +24.5%
    2017$840 $123,100 +17.1%
    2016$840 -0.5%$105,100 -0.8%
    2014$844 +12%$106,000 +19.2%
    2013$754 +12.4%$88,900 +4.5%
    2012$670 $85,100 +4.8%
    2011$670 -63.2%$81,200 -25.4%
    2010$1,821 +113.2%$108,800 -8.6%
    2009$854 -14%$119,100 +2.8%
    2007$993 +26.2%$115,900 +18.3%
    2006$787 +1.5%$98,000 -0.4%
    2005$775 $98,400

    Find assessor info on the county website

    Neighborhood: 46507

    Nearby schools

    GreatSchools rating
    Schools provided by the listing agent
    • Elementary: Bristol
    • Middle: Pierre Moran
    • High: Elkhart
    • District: Elkhart Community Schools

    Source: The MLS. This data may not be complete. We recommend contacting the local school district to confirm school assignments for this home.

    Sell for more on Zillow
    Get a Zillow Showcase℠ listing at no additional cost and you could sell for .
    $346,200
    2% more
    +$6,924
    With Zillow Showcase(estimated)
    $353,124