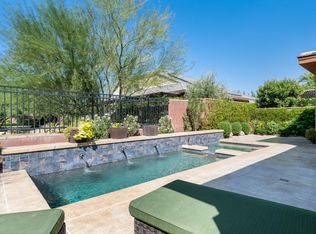
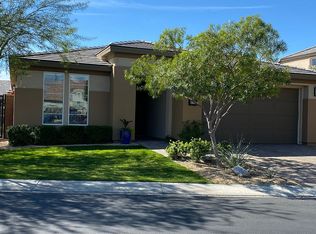
Luxury Pool Home | Trilogy at The Polo Club | 3 Car Garage | Mountain Views | Guest RetreatExceptional by design, this highly upgraded pool residence in Trilogy at The Polo Club captures mountain views, rare park side privacy, and refined indoor outdoor living in one of the community's more desirable settings.Offering approximately 2,740 sq ft with 3 bedrooms, 3.5 baths, a dedicated den, and a spacious upstairs guest retreat with private bedroom, sitting room, full bath, and large storage closet, the layout is designed for flexibility, comfort, and effortless entertaining. The open concept great room is framed by dual rolling glass doors that create seamless indoor outdoor flow and connect beautifully to the preferred south and west patio orientation. A chef's kitchen with quartz countertops opens to the main gathering spaces, creating an ideal balance of style and function.The private backyard is tailored for year round desert living with pool, spa, covered patio, built in BBQ, and a rare east side garden bonus that adds flexibility and privacy seldom found in the community. Adjacent to a park and ideally positioned within the gates of Trilogy at The Polo Club, this residence also offers a 3 car garage and exceptional access to resort amenities, fitness, pickleball, dining, and social club living. Understanding this home, its membership opportunity, and the Trilogy at The Polo Club lifestyle is where trusted local expertise makes all the difference.
Sold for $1,150,000
Listed by: Compass • Billy Thoman and ... • Contact: 760-636-6336
Bought with: Bennion Deville Homes
Zestimate®
$1,150,000
51111 Mystic Tyme Dr, Indio, CA 92201
3beds
2,740sqft
Single Family Residence
Built in 2014
7,841 Square Feet Lot
$1,150,000 Zestimate®
$420/sqft
$5,349 Estimated rent
Home value
$1,150,000
$1.06M - $1.25M
$5,349/mo
Zestimate® history
Owner options
List your home for rent
$5,349/mo
Rent Zestimate®
Find your next renter with Zillow Rental Manager. Plus, with online applications, you can quickly screen prospective tenants – for free.
$5,349/mo
Rent Zestimate®
Refinance and save
$7,578/mo
Est. payment
Refinancing to a lower rate could help reduce your monthly payments and save thousands over the life of the loan.
$7,578/mo
Est. payment
Explore your selling options
Work with a Zillow partner agent
Leverage their expertise and Zillow's premium Showcase listings to get your home seen by more buyers.
Get startedList with your own agent
Get your home in front of millions of buyers by listing it on Zillow.
Learn how to do itSell it yourself
Take full control of how buyers see your home on Zillow by listing For Sale by Owner (FSBO).
List your homeWhat's special
Mountain viewsDedicated denOpen concept great roomRare park side privacyAdjacent to a parkBuilt in bbqCovered patio
Zillow last checked:
Listing updated:
Listed by:
Billy Thoman and ... DRE #01299750 760-636-6336,
Compass,
Billy Thoman DRE #01299750 760-636-6336,
Compass
Bought with:
John Miller, DRE #01371356
Bennion Deville Homes
John K. Miller Group, DRE #01371356
Bennion Deville Homes
Source: CRMLS,MLS#: 219147119DA Originating MLS: California Desert AOR & Palm Springs AOR
Originating MLS: California Desert AOR & Palm Springs AORFacts & features
Interior
Bedrooms & bathrooms
- Bedrooms: 3
- Bathrooms: 4
- Full bathrooms: 3
- 1/2 bathrooms: 1
Rooms
- Room types: Bedroom, Den, Great Room, Primary Bedroom, Other, Utility Room, Dining Room
Primary bedroom
- Features: Main Level Primary
Primary bedroom
- Features: Primary Suite
Bedroom
- Features: Bedroom on Main Level
Bathroom
- Features: Vanity
Kitchen
- Features: Quartz Counters
Other
- Features: Walk-In Closet(s)
Heating
- Forced Air, Natural Gas
Cooling
- Central Air
Appliances
- Included: Dishwasher, Disposal, Gas Range, Microwave, Refrigerator
- Laundry: Laundry Room
Features
- Breakfast Bar, Separate/Formal Dining Room, High Ceilings, Bedroom on Main Level, Main Level Primary, Primary Suite, Utility Room, Walk-In Closet(s)
- Flooring: Carpet, Tile
- Doors: Sliding Doors
- Has fireplace: No
Interior area
- Total interior livable area: 2,740 sqft
Property
Parking
- Total spaces: 3
- Parking features: Direct Access, Garage, Garage Door Opener, Side By Side
- Attached garage spaces: 3
Features
- Levels: Two
- Stories: 2
- Patio & porch: Brick, Covered
- Exterior features: Barbecue
- Has private pool: Yes
- Pool features: Gunite, Electric Heat, In Ground, Pebble, Private, Waterfall
- Spa features: Gunite, Heated, In Ground
- Fencing: Block,Wrought Iron
- Has view: Yes
- View description: Park/Greenbelt, Mountain(s), Pool
Lot
- Size: 7,841 Square Feet
- Features: Corner Lot, Drip Irrigation/Bubblers, Greenbelt, Near Park, Planned Unit Development, Rectangular Lot, Sprinklers Timer
Details
- Parcel number: 779140034
- Special conditions: Standard
Construction
Type & style
- Home type: SingleFamily
- Architectural style: Contemporary
- Property subtype: Single Family Residence
Materials
- Stucco
- Foundation: Slab
- Roof: Tile
Condition
- New construction: No
- Year built: 2014
Details
- Builder model: Incantare
- Builder name: Shea Homes
Community & HOA
Community
- Features: Gated, Park
- Security: Gated Community
- Senior community: Yes
- Subdivision: Trilogy Polo Club
HOA
- Has HOA: Yes
- Amenities included: Bocce Court, Billiard Room, Clubhouse, Controlled Access, Fitness Center, Maintenance Grounds, Game Room, Lake or Pond, Meeting Room, Management, Meeting/Banquet/Party Room, Other, Picnic Area, Recreation Room, Tennis Court(s), Trail(s)
- HOA fee: $280 monthly
- HOA name: Polo Club Maintenance Association
Location
- Region: Indio
Financial & listing details
- Price per square foot: $420/sqft
- Tax assessed value: $711,238
- Date on market: 4/29/2026
- Listing terms: Cash,Cash to New Loan,Conventional
Price history
| Date | Event | Price |
|---|---|---|
| 6/25/2026 | Sold | $1,150,000-3.8%$420/sqft |
Source:  CRMLS #219147119DA Report a problem CRMLS #219147119DA Report a problem | ||
| 5/20/2026 | Contingent | $1,195,000$436/sqft |
Source:  Greater Palm Springs Realtors #219147119 Report a problem Greater Palm Springs Realtors #219147119 Report a problem | ||
| 4/10/2025 | Listed for sale | $1,195,000+131.4%$436/sqft |
Source: Greater Palm Springs Realtors #219128197 Report a problem | ||
| 5/9/2014 | Sold | $516,500$189/sqft |
Source: Public Record Report a problem | ||
Public tax history
| Year | Property taxes | Tax assessment |
|---|---|---|
| 2026 | -- | $711,238 +2% |
| 2025 | $10,274 +1.8% | $697,293 +2% |
| 2024 | $10,096 +1.5% | $683,621 +2% |
| 2023 | $9,949 +5.5% | $670,218 +2% |
| 2022 | $9,430 +3.1% | $657,078 +2% |
| 2021 | $9,150 +1.4% | $644,195 +1% |
| 2020 | $9,027 +1.9% | $637,591 +2% |
| 2019 | $8,861 +2.2% | $625,090 +2% |
| 2018 | $8,675 +0% | $612,834 +2% |
| 2017 | $8,671 | $600,819 +2% |
| 2016 | $8,671 +18% | $589,039 +11.9% |
| 2015 | $7,350 +147.8% | $526,594 +166.8% |
| 2014 | $2,966 | $197,365 |
Find assessor info on the county website
Neighborhood: 92201
Nearby homes
- $10.56 Acres82905 Kingsboro Ln, Indio, CA 92201Off Market
- $690,0002 bd2 ba1.9k sqft82914 Pembroke Ln, Indio, CA 92201Off Market
- $511,6002 bd2 ba1.6k sqft82922 Pembroke Ln, Indio, CA 92201Off Market
- $616,2002 bd2 ba1.4k sqft51119 Mystic Tyme Dr, Indio, CA 92201Off Market
- $765,9002 bd2 ba1.9k sqft51097 Sorrel Ct, Indio, CA 92201Off Market
- $595,3002 bd2 ba1.9k sqft82936 Pembroke Ln, Indio, CA 92201Off Market
- $746,9002 bd2 ba1.9k sqft82885 Kingsboro Ln, Indio, CA 92201Off Market
- $512,2002 bd2 ba1.6k sqft82940 Pembroke Ln, Indio, CA 92201Off Market
Nearby schools
GreatSchools rating
- 4/10Mountain Vista Elementary SchoolGrades: K-6Distance: 1.8 mi
- 3/10Cahuilla Desert Academy Junior HighGrades: 7-8Distance: 0.6 mi
- 3/10Coachella Valley High SchoolGrades: 9-12Distance: 2.5 mi
Get a cash offer in 3 minutes
Find out how much your home could sell for in as little as 3 minutes with a no-obligation cash offer.
Estimated market value
$1,150,000
Get a cash offer in 3 minutes
Find out how much your home could sell for in as little as 3 minutes with a no-obligation cash offer.
Estimated market value
$1,150,000
- California
- Riverside County
- Indio
- 92201
- 51111 Mystic Tyme Dr
Nearby cities
Nearby zip codes
Other Indio Topics
