***MULTIPLE OFFERS RECEIVED! HIGHEST AND BEST DEADLINE SET FOR MONDAY, AUG 11TH AT NOON***Don't miss your opportunity to own this 3 bedroom, 2.1 bathroom End-Unit Cape Cod Condo which was the former builder's model in the prestigious River's Edge at Cherry Hill Village! This condo has been meticulously maintained by the original owner and pride of ownership shines through from the cathedral ceilings, granite counters, premium cabinetry and stainless steel appliance package in the kitchen to the open concept living and dining room with gas fireplace! This condo boasts a main floor primary ensuite with walk-in closet and ceramic bath as well as a first floor laundry/mud room offering convenience for those tedious laundry chores! Second floor offers 2 additional very spacious bedrooms, each with a doorway to the second story balcony for fresh air or star gazing! Large loft space is perfect for a media room, play room, craft room or even an office for those who work from home! Full basement ready for your finishes or just ample storage space. 2 car attached garage, covered patio and quiet street add to the great outdoor amenities of this property! Award-winning Plymouth Canton Schools and steps from all that downtown Cherry Hill Village has to offer with grocery store, coffee shop, theater, restaurant and community events! Seller is willing to pay off HOA assessment with FULL PRICE offer.
Sold for $380,000
$380,000
51114 Sleepy Hollow Ln, Canton, MI 48188
3beds
2,376sqft
Condominium
Built in 2006
-- sqft lot
$393,100 Zestimate®
$160/sqft
$3,151 Estimated rent
Home value
$393,100
$354,000 - $436,000
$3,151/mo
Zestimate® history
Owner options
List your home for rent
$3,151/mo
Rent Zestimate®
Find your next renter with Zillow Rental Manager. Plus, with online applications, you can quickly screen prospective tenants – for free.
$3,151/mo
Rent Zestimate®
Refinance and save
$3,026/mo
Est. payment
Refinancing to a lower rate could help reduce your monthly payments and save thousands over the life of the loan.
$3,026/mo
Est. payment
Explore your selling options
Work with a Zillow partner agent
Leverage their expertise and Zillow's premium Showcase listings to get your home seen by more buyers.
Get startedList with your own agent
Get your home in front of millions of buyers by listing it on Zillow.
Learn how to do itSell it yourself
Take full control of how buyers see your home on Zillow by listing For Sale by Owner (FSBO).
List your homeWhat's special
Zillow last checked:
Listing updated:
Listed by:
Therese Antonelli 734-777-9094,
Moving The Mitten RE Group Inc
Bought with:
Devin Toombs, 6501442100
Wentworth Real Estate Group
Source: Realcomp II,MLS#: 20251024126
Facts & features
Interior
Bedrooms & bathrooms
- Bedrooms: 3
- Bathrooms: 3
- Full bathrooms: 2
- 1/2 bathrooms: 1
Primary bedroom
- Level: Entry
- Area: 192
- Dimensions: 16 X 12
Bedroom
- Level: Second
- Area: 208
- Dimensions: 16 X 13
Bedroom
- Level: Second
- Area: 196
- Dimensions: 14 X 14
Primary bathroom
- Level: Entry
- Area: 48
- Dimensions: 8 X 6
Other
- Level: Second
- Area: 48
- Dimensions: 8 X 6
Other
- Level: Entry
- Area: 16
- Dimensions: 4 X 4
Other
- Level: Entry
- Area: 84
- Dimensions: 12 X 7
Dining room
- Level: Entry
- Area: 140
- Dimensions: 14 X 10
Kitchen
- Level: Entry
- Area: 108
- Dimensions: 12 X 9
Laundry
- Level: Entry
- Area: 55
- Dimensions: 11 X 5
Living room
- Level: Entry
- Area: 210
- Dimensions: 15 X 14
Loft
- Level: Second
- Area: 216
- Dimensions: 18 X 12
Heating
- Forced Air, Natural Gas
Cooling
- Central Air
Appliances
- Included: Dishwasher, Dryer, Free Standing Gas Range, Free Standing Refrigerator, Microwave, Washer
- Laundry: Laundry Room
Features
- Basement: Unfinished
- Has fireplace: Yes
- Fireplace features: Double Sided, Gas
Interior area
- Total interior livable area: 2,376 sqft
- Finished area above ground: 2,376
Property
Parking
- Total spaces: 2
- Parking features: Two Car Garage, Attached, Driveway, Electricityin Garage, Garage Door Opener
- Attached garage spaces: 2
Features
- Levels: Two
- Stories: 2
- Entry location: GroundLevelwSteps
- Patio & porch: Covered, Porch
Details
- Parcel number: 71074050008000
- Special conditions: Short Sale No,Standard
Construction
Type & style
- Home type: Condo
- Architectural style: Cape Cod
- Property subtype: Condominium
Materials
- Brick, Wood Siding
- Foundation: Basement, Poured
Condition
- New construction: No
- Year built: 2006
Utilities & green energy
- Sewer: Public Sewer
- Water: Public
Community & HOA
Community
- Subdivision: WAYNE COUNTY CONDO SUB PLAN 820 CANTON
HOA
- Has HOA: Yes
- Services included: Maintenance Grounds, Maintenance Structure
- HOA fee: $400 monthly
Location
- Region: Canton
Financial & listing details
- Price per square foot: $160/sqft
- Tax assessed value: $109,087
- Annual tax amount: $6,536
- Date on market: 8/8/2025
- Cumulative days on market: 6 days
- Listing agreement: Exclusive Right To Sell
- Listing terms: Cash,Conventional
- Exclusions: Exclusion(s) Do Not Exist
Price history
| Date | Event | Price |
|---|---|---|
| 8/26/2025 | Sold | $380,000+1.3%$160/sqft |
Source:  Realcomp II #20251024126 Report a problem Realcomp II #20251024126 Report a problem | ||
| 8/20/2025 | Pending sale | $375,000$158/sqft |
Source: Realcomp II #20251024126 Report a problem | ||
| 8/8/2025 | Listed for sale | $375,000+108.4%$158/sqft |
Source: Realcomp II #20251024126 Report a problem | ||
| 8/2/2009 | Listing removed | $179,900$76/sqft |
Source: PALAZZOLO BROTHERS CLASSICAL #29047144 Report a problem | ||
| 7/3/2009 | Listed for sale | $179,900$76/sqft |
Source: PALAZZOLO BROTHERS CLASSICAL #29047144 Report a problem | ||
Public tax history
| Year | Property taxes | Tax assessment |
|---|---|---|
| 2015 | $3,280 | $112,590 +20.5% |
| 2014 | $3,280 +7.6% | $93,430 +10.1% |
| 2013 | $3,049 +2.4% | $84,880 +1.9% |
| 2012 | $2,976 -13.8% | $83,260 -14.8% |
| 2011 | $3,451 +0.3% | $97,760 -0.3% |
| 2010 | $3,442 -44.9% | $98,070 -20.3% |
| 2009 | $6,252 -4.4% | $123,060 -4.6% |
| 2008 | $6,537 | $128,950 |
Find assessor info on the county website
Neighborhood: 48188
Nearby homes
- $380,000-- bd2 ba2.3k sqft51114 Sleepy Hollow Ln UNIT 8, Canton, MI 48188Sold
- $395,3003 bd3 ba2.4k sqft51098 Sleepy Hollow Ln, Canton, MI 48188Off Market
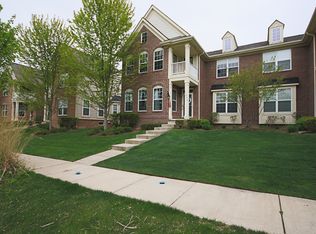
- $406,900-- bd2 ba2.3k sqft51098 Sleepy Hollow Ln #7, Canton, MI 48188Off Market
- $398,1003 bd3 ba2.3k sqft51126 Sleepy Hollow Ln, Canton, MI 48188Off Market

- $412,2003 bd3 ba2.3k sqft51126 Sleepy Hollow Ln #9, Canton, MI 48188Off Market
- $392,8003 bd3 ba2.3k sqft51084 Sleepy Hollow Ln, Canton, MI 48188Off Market
- $379,3003 bd3 ba2.3k sqft51139 Sleepy Hollow Ln, Canton, MI 48188Off Market
- $402,200-- bd2 ba2.3k sqft51084 Sleepy Hollow Ln #6, Canton, MI 48188Off Market
Nearby schools
GreatSchools rating
- 9/10Workman Elementary SchoolGrades: K-5Distance: 0.8 mi
- 9/10Plymouth High SchoolGrades: 6-12Distance: 3.6 mi
- 9/10Salem High SchoolGrades: 6-12Distance: 3.8 mi
Get a cash offer in 3 minutes
Find out how much your home could sell for in as little as 3 minutes with a no-obligation cash offer.
Estimated market value
$393,100
Get a cash offer in 3 minutes
Find out how much your home could sell for in as little as 3 minutes with a no-obligation cash offer.
Estimated market value
$393,100
- Michigan
- Wayne County
- Canton
- 48188
- 51114 Sleepy Hollow Ln
Nearby cities
Nearby zip codes
Other Canton Topics
