Skip main navigation
Sold for $549,900
  • $549,900

    5112 58th Way N, Kenneth City, FL 33709

    4beds
    1,629sqft
    Single Family Residence
    Built in 1957
    8,032 Square Feet Lot
    $549,000 Zestimate®
    $338/sqft
    $3,062 Estimated rent

    Home value

    $549,000

    $500,000 - $598,000

    $3,062/mo

    Zestimate® history
    Loading
    Loading...

    Owner options

    List your home for rent

    $3,062/mo

    Rent Zestimate®

    Find your next renter with Zillow Rental Manager. Plus, with online applications, you can quickly screen prospective tenants – for free.

    Learn more

    $3,062/mo

    Rent Zestimate®

    Refinance and save

    $3,777/mo

    Est. payment

    Refinancing to a lower rate could help reduce your monthly payments and save thousands over the life of the loan.

    See today's rates

    $3,777/mo

    Est. payment

    Explore your selling options

    Work with a Zillow partner agent

    Leverage their expertise and Zillow's premium Showcase listings to get your home seen by more buyers.

    Get started

    List with your own agent

    Get your home in front of millions of buyers by listing it on Zillow.

    Learn how to do it

    Sell it yourself

    Take full control of how buyers see your home on Zillow by listing For Sale by Owner (FSBO).

    List your home

    What's special

    Double parking padGorgeously remodeled kitchenQuartz counter topsCoved ceilingsComfy family roomAttractive curb appealFaux wood blinds throughout
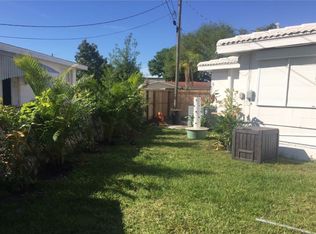
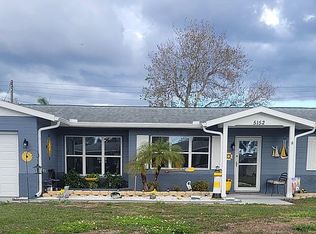
    Don't miss the beautiful virtual tour of this home you can't pass up or pass by without stopping! Starting with the attractive curb appeal of the manicured front yard and immaculate nature of the whole property on a large 80x100 lot. It's a beautiful home with so many new or upgraded features. The Living Room, with luxury vinyl flooring and coved ceilings is lovely to walk into, The comfy Family Room is just off the amazingly gorgeously remodeled Kitchen with shiny new LG appliances, coffee bar, built-in buffet, and snack bar with storage drawers. Lots of quartz counter tops and plenty of soft-close cabinets and drawers. Just off the Kitchen is a spacious Dining area. Hurricane impact sliders lead to an oasis. The backyard with vinyl fencing and French drain, is the place to hang out, with that sparkling blue salt water pool, beautiful pavers all around it. Lots of green space for playing and a storage shed anchored to a slab. It's not going anywhere! Back into the house, you'll find a split bedroom plan with 2 bedrooms on each side of the house. The 4th bedroom is being used as an excellent office. There are luxury vinyl floors throughout the living areas and wood floors in 3 of the bedrooms, stylish ceiling fans and lighting, the HVAC was installed in 2020, the roof in 2024, the electric panel has been updated, the garage is clean as a whistle and there is a double parking pad, freshly painted inside and out, faux wood blinds throughout, lots of closet space, a 57 gallon water heater, solid lathe and plaster walls (no popcorn ceilings). This home is in a great area with close proximity to the Tyrone Mall Corridor, restaurants, banks, buses, schools. Everything you need and want in this inviting home.

    Zillow last checked:

    Listing updated:

    Listing Provided by:

    Lance Lubin 727-410-5696,

    LUBIN TEAM REALTY 727-410-5696,

    Mary Lubin 727-410-5707,

    LUBIN TEAM REALTY

    Bought with:

    Alyson Mohns, 352861

    THE C SMITH REAL ESTATE GROUP LLC

    Corey Smith, 3074055

    THE C SMITH REAL ESTATE GROUP LLC

    Source: Stellar MLS,MLS#: TB8473170MLS LogoOriginating MLS: Suncoast Tampa

    Facts & features

    Interior

    Bedrooms & bathrooms
    • Bedrooms: 4
    • Bathrooms: 2
    • Full bathrooms: 2
    Primary bedroom
    • Features: Walk-In Closet(s)
    • Level: First
    • Area: 144 Square Feet
    • Dimensions: 12x12
    Bedroom 2
    • Features: Built-in Closet
    • Level: First
    • Area: 143 Square Feet
    • Dimensions: 11x13
    Bedroom 3
    • Features: Built-in Closet
    • Level: First
    • Area: 121 Square Feet
    • Dimensions: 11x11
    Bedroom 4
    • Features: Built-in Closet
    • Level: First
    • Area: 90 Square Feet
    • Dimensions: 9x10
    Dining room
    • Features: No Closet
    • Level: First
    • Area: 156 Square Feet
    • Dimensions: 12x13
    Family room
    • Features: No Closet
    • Level: First
    • Area: 190 Square Feet
    • Dimensions: 10x19
    Kitchen
    • Features: Built-in Closet
    • Level: First
    • Area: 120 Square Feet
    • Dimensions: 10x12
    Living room
    • Features: No Closet
    • Level: First
    • Area: 176 Square Feet
    • Dimensions: 11x16
    Heating
    • Central
    Cooling
    • Central Air
    Appliances
    • Included: Oven, Cooktop, Dishwasher, Disposal, Dryer, Electric Water Heater, Range, Refrigerator, Washer
    • Laundry: In Garage
    Features
    • Ceiling Fan(s), Solid Wood Cabinets, Split Bedroom, Stone Counters, Walk-In Closet(s)
    • Flooring: Luxury Vinyl, Hardwood
    • Doors: Sliding Doors
    • Has fireplace: No
    Interior area
    • Total structure area: 1,989
    • Total interior livable area: 1,629 sqft

    Property

    Parking
    • Total spaces: 1
    • Parking features: Driveway, Parking Pad
    • Attached garage spaces: 1
    • Has uncovered spaces: Yes
    • Details: Garage Dimensions: 18x22
    Features
    • Levels: One
    • Stories: 1
    • Patio & porch: Front Porch, Patio
    • Exterior features: Fire Pit, Rain Gutters
    • Has private pool: Yes
    • Pool features: Gunite, In Ground, Salt Water
    • Fencing: Vinyl
    Lot
    • Size: 8,032 sqft
    • Dimensions: 80 x 100
    • Features: City Lot, Landscaped
    • Residential vegetation: Mature Landscaping
    Details
    • Additional structures: Shed(s)
    • Parcel number: 053116460440110190
    • Lease amount: $0
    • Special conditions: None

    Construction

    Type & style
    • Home type: SingleFamily
    • Architectural style: Ranch
    • Property subtype: Single Family Residence
    Materials
    • Block
    • Foundation: Slab
    • Roof: Shingle
    Condition
    • New construction: No
    • Year built: 1957

    Utilities & green energy

    • Sewer: Public Sewer
    • Water: None
    • Utilities for property: Cable Connected, Electricity Connected, Sewer Connected, Water Connected

    Community & neighborhood

    Location
    • Region: Kenneth City
    • Subdivision: KENNETH CITY

    HOA & financial

    HOA
    • Has HOA: No
    Other fees
    • Pet fee: $0 monthly
    Other financial information
    • Total actual rent: 0

    Other

    Other facts
    • Listing terms: Cash,Conventional,FHA,VA Loan
    • Ownership: Fee Simple
    • Road surface type: Paved, Asphalt

    Price history

    DateEventPrice
    3/10/2026Sold$549,900$338/sqft
    Source: Stellar MLS #TB8473170 Report a problem
    2/9/2026Pending sale$549,900$338/sqft
    Source: Stellar MLS #TB8473170 Report a problem
    2/6/2026Listed for sale$549,900+587.4%$338/sqft
    Source: Stellar MLS #TB8473170 Report a problem
    9/25/2003Sold$80,000$49/sqft
    Source: Public Record Report a problem

    Public tax history

    YearProperty taxesTax assessment
    2024$2,331 +2.1%$160,781 +3%
    2023$2,283 +14.4%$156,098 +3%
    2022$1,997 -0.6%$151,551 +3%
    2021$2,009 +0.5%$147,137 +1.4%
    2020$1,998 +2.2%$145,106 +2.3%
    2019$1,955 $141,844 +1.9%
    2018$1,955 +0.3%$139,199 +18.8%
    2017$1,949 +34.3%$117,176 +2.1%
    2016$1,451 -1.7%$114,766 +0.7%
    2015$1,477 +68%$113,968 +35.8%
    2014$879 +1.4%$83,923 +1.5%
    2013$867 +2.7%$82,683 +1.7%
    2012$845 $81,301 -2.1%
    2011-- $83,028 -15.3%
    2010-- $98,074 -13.7%
    2009-- $113,665 -17.4%
    2008$1,871 $137,559 +3%
    2007-- $133,552 +5.6%
    2005-- $126,500 +10.8%
    2004$2,322 +235.9%$114,200 +23.7%
    2003$691 +6%$92,300 +21.3%
    2002$652 $76,100 +9.3%
    2001$652 +5.9%$69,600 +10.1%
    2000$616 $63,200

    Find assessor info on the county website

    Neighborhood: 33709

    Nearby schools

    GreatSchools rating
    Get a cash offer in 3 minutes
    Find out how much your home could sell for in as little as 3 minutes with a no-obligation cash offer.
    Estimated market value
    $549,000
    Get a cash offer in 3 minutes
    Find out how much your home could sell for in as little as 3 minutes with a no-obligation cash offer.
    Estimated market value
    $549,000