Practically a brand-new home in the highly sought-after Woodson High School pyramid! This stunning 5-bedroom, 3-bath split-level in Annandale's Stone Haven community has been completely reimagined from the studs up, offering the perfect blend of modern style, quality craftsmanship, and everyday comfort. Nearly every major component has been replaced, including the roof, gutters, windows, exterior and interior doors, HVAC (2025), water heater, flooring, railings, sliding doors, and fresh interior and exterior paint. The heart of the home is the beautifully redesigned kitchen featuring brand-new cabinetry, sleek countertops, and stainless steel appliances, while all three full bathrooms have been thoughtfully renovated with today's finishes and fixtures. Three finished levels provide versatile living spaces to accommodate entertaining, working from home, multigenerational living, or overnight guests. The walk-out lower level offers even more flexibility for a recreation room, home office, or private guest retreat. Set on a spacious 10,560-square-foot lot with no HOA, this turnkey property combines the feel of new construction with the convenience of an established neighborhood. Ideally located near I-495, I-395, Braddock Road, Wakefield Park, Lake Accotink, INOVA Fairfax Hospital, George Mason University, and Tysons, this home offers exceptional access to everything Northern Virginia has to offer. Served by highly rated Canterbury Woods Elementary, Frost Middle, and Woodson High School. Simply move in and enjoy—everything has already been done for you.
Sold for $890,000
$890,000
5112 Althea Dr, Annandale, VA 22003
5beds
1,947sqft
Single Family Residence
Built in 1966
10,560 Square Feet Lot
$892,900 Zestimate®
$457/sqft
$3,736 Estimated rent
Home value
$892,900
$848,000 - $938,000
$3,736/mo
Zestimate® history
Owner options
List your home for rent
$3,736/mo
Rent Zestimate®
Find your next renter with Zillow Rental Manager. Plus, with online applications, you can quickly screen prospective tenants – for free.
$3,736/mo
Rent Zestimate®
Refinance and save
$5,538/mo
Est. payment
Refinancing to a lower rate could help reduce your monthly payments and save thousands over the life of the loan.
$5,538/mo
Est. payment
Explore your selling options
Work with a Zillow partner agent
Leverage their expertise and Zillow's premium Showcase listings to get your home seen by more buyers.
Get startedList with your own agent
Get your home in front of millions of buyers by listing it on Zillow.
Learn how to do itSell it yourself
Take full control of how buyers see your home on Zillow by listing For Sale by Owner (FSBO).
List your homeWhat's special
Modern styleWalk-out lower levelThree finished levelsQuality craftsmanshipSleek countertopsBeautifully redesigned kitchenBrand-new cabinetry
Zillow last checked:
Listing updated:
Listed by:
Melissa Govoruhk 703-772-2689,
eXp Realty LLC,
Listing Team: Debbie Dogrul Associates
Bought with:
Sonum Chaudhari, SP400003312
eXp Realty LLC
Source: Bright MLS,MLS#: VAFX2301708
Facts & features
Interior
Bedrooms & bathrooms
- Bedrooms: 5
- Bathrooms: 3
- Full bathrooms: 3
Rooms
- Room types: Living Room, Dining Room, Primary Bedroom, Bedroom 2, Bedroom 3, Bedroom 4, Bedroom 5, Kitchen, Family Room, Foyer, Laundry, Utility Room, Bathroom 2, Bathroom 3, Primary Bathroom
Primary bedroom
- Level: Upper
- Area: 195 Square Feet
- Dimensions: 13 X 15
Bedroom 2
- Level: Upper
- Area: 108 Square Feet
- Dimensions: 9 X 12
Bedroom 3
- Level: Upper
- Area: 168 Square Feet
- Dimensions: 12 X 14
Bedroom 4
- Level: Upper
- Area: 80 Square Feet
- Dimensions: 8 X 10
Bedroom 5
- Level: Lower
- Area: 130 Square Feet
- Dimensions: 10 X 13
Primary bathroom
- Level: Upper
Bathroom 2
- Level: Upper
Bathroom 3
- Level: Lower
Dining room
- Level: Main
- Area: 121 Square Feet
- Dimensions: 11 X 11
Family room
- Level: Lower
- Area: 252 Square Feet
- Dimensions: 14 X 18
Foyer
- Level: Main
- Area: 77 Square Feet
- Dimensions: 7 X 11
Kitchen
- Level: Main
- Area: 187 Square Feet
- Dimensions: 11 X 17
Laundry
- Level: Lower
- Area: 100 Square Feet
- Dimensions: 5 X 20
Living room
- Level: Main
- Area: 209 Square Feet
- Dimensions: 11 X 19
Utility room
- Level: Lower
Heating
- Forced Air, Natural Gas
Cooling
- Central Air, Electric
Appliances
- Included: Microwave, Dryer, Washer, Dishwasher, Disposal, Refrigerator, Ice Maker, Cooktop, Gas Water Heater
- Laundry: Has Laundry, Lower Level, Laundry Room
Features
- Ceiling Fan(s), Bathroom - Tub Shower, Bathroom - Walk-In Shower, Combination Dining/Living, Dining Area, Family Room Off Kitchen, Open Floorplan, Kitchen - Gourmet, Kitchen Island, Primary Bath(s), Recessed Lighting, Upgraded Countertops, Walk-In Closet(s)
- Basement: Walk-Out Access,Full,Finished
- Number of fireplaces: 1
- Fireplace features: Screen
Interior area
- Total structure area: 1,947
- Total interior livable area: 1,947 sqft
- Finished area above ground: 1,347
- Finished area below ground: 600
Property
Parking
- Total spaces: 3
- Parking features: Concrete, Driveway, Attached Carport
- Carport spaces: 1
- Uncovered spaces: 2
Accessibility
- Accessibility features: None
Features
- Levels: Multi/Split,Three
- Stories: 3
- Patio & porch: Patio
- Pool features: None
- Has view: Yes
- View description: Garden, Trees/Woods
Lot
- Size: 10,560 Square Feet
- Features: Backs to Trees, Cul-De-Sac
Details
- Additional structures: Above Grade, Below Grade
- Parcel number: 0703 06 0020
- Zoning: 130
- Special conditions: Standard
Construction
Type & style
- Home type: SingleFamily
- Property subtype: Single Family Residence
Materials
- Aluminum Siding, Brick
- Foundation: Other
Condition
- Excellent
- New construction: No
- Year built: 1966
Details
- Builder model: WESTMINSTER
Utilities & green energy
- Sewer: Public Sewer
- Water: Public
Community & HOA
Community
- Subdivision: Stone Haven
HOA
- Has HOA: No
Location
- Region: Annandale
Financial & listing details
- Price per square foot: $457/sqft
- Tax assessed value: $741,410
- Annual tax amount: $9,164
- Date on market: 4/16/2026
- Listing agreement: Exclusive Right To Sell
- Ownership: Fee Simple
Price history
| Date | Event | Price |
|---|---|---|
| 8/14/2026 | Sold | $890,000-1%$457/sqft |
Source:  Bright MLS #VAFX2301708 Report a problem Bright MLS #VAFX2301708 Report a problem | ||
| 7/16/2026 | Contingent | $899,000$462/sqft |
Source: Bright MLS #VAFX2301708 Report a problem | ||
| 5/14/2026 | Price change | $899,000-2.8%$462/sqft |
Source: eXp Realty #VAFX2301708 Report a problem | ||
| 5/8/2026 | Listed for sale | $925,000$475/sqft |
Source: Bright MLS #VAFX2301708 Report a problem | ||
| 5/4/2026 | Contingent | $925,000$475/sqft |
Source: Bright MLS #VAFX2301708 Report a problem | ||
| 4/16/2026 | Listed for sale | $925,000+37%$475/sqft |
Source: eXp Realty #VAFX2301708 Report a problem | ||
| 1/23/2026 | Sold | $675,000$347/sqft |
Source: Bright MLS #VAFX2286134 Report a problem | ||
| 1/18/2026 | Pending sale | $675,000$347/sqft |
Source: Bright MLS #VAFX2286134 Report a problem | ||
| 1/16/2026 | Listed for sale | $675,000$347/sqft |
Source: Bright MLS #VAFX2286134 Report a problem | ||
Public tax history
| Year | Property taxes | Tax assessment |
|---|---|---|
| 2025 | $9,164 +5% | $739,930 +4.9% |
| 2024 | $8,731 +11.1% | $705,700 +1.4% |
| 2023 | $7,855 +3.5% | $696,090 +4.9% |
| 2022 | $7,588 | $663,550 +15.5% |
| 2021 | -- | $574,710 +5.9% |
| 2020 | $6,424 +0.7% | $542,810 +0.7% |
| 2019 | $6,377 +5.3% | $538,810 +5.3% |
| 2018 | $6,056 +1.9% | $511,680 |
| 2017 | $5,941 -1.6% | $511,680 -1.8% |
| 2016 | $6,038 +6.9% | $521,170 +2.9% |
| 2015 | $5,650 +9.3% | $506,290 +9.1% |
| 2014 | $5,168 | $464,110 +2.6% |
| 2013 | -- | $452,390 +2.2% |
| 2012 | -- | $442,610 |
| 2011 | -- | $442,610 +2.1% |
| 2010 | -- | $433,540 |
| 2009 | -- | $433,540 -11.6% |
| 2008 | -- | $490,420 -6.3% |
| 2007 | -- | $523,640 +62% |
| 2003 | -- | $323,285 +13% |
| 2002 | -- | $286,095 |
Find assessor info on the county website
Neighborhood: 22003
Nearby homes
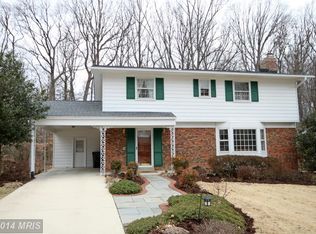
- $922,5004 bd4 ba2.5k sqft5110 Althea Dr, Annandale, VA 22003Off Market
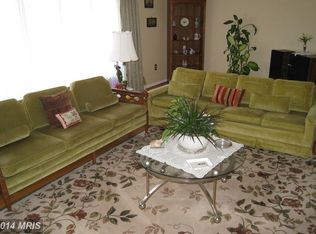
- $867,3004 bd3 ba1.5k sqft5114 Althea Dr, Annandale, VA 22003Off Market
- $826,6004 bd3 ba1.3k sqft5108 Althea Dr, Annandale, VA 22003Off Market
- $897,1004 bd2 ba2.3k sqft5115 Althea Dr, Annandale, VA 22003Off Market
- $713,4004 bd2 ba1.3k sqft5111 Althea Dr, Annandale, VA 22003Off Market
- $829,7005 bd3 ba1.3k sqft5113 Althea Dr, Annandale, VA 22003Off Market
- $870,0004 bd3 ba1.5k sqft8636 Aberdeen Ct, Annandale, VA 22003Off Market
- $765,6004 bd3 ba1.3k sqft5109 Althea Dr, Annandale, VA 22003Off Market
Nearby schools
GreatSchools rating
- 10/10Canterbury Woods Elementary SchoolGrades: PK-6Distance: 0.5 mi
- 9/10Frost Middle SchoolGrades: 7-8Distance: 2.2 mi
- 9/10Woodson High SchoolGrades: 9-12Distance: 2.5 mi
Schools provided by the listing agent
- Elementary: Canterbury Woods
- Middle: Frost
- High: Woodson
- District: Fairfax County Public Schools
Source: Bright MLS. This data may not be complete. We recommend contacting the local school district to confirm school assignments for this home.
Get a cash offer in 3 minutes
Find out how much your home could sell for in as little as 3 minutes with a no-obligation cash offer.
Estimated market value
$892,900
Get a cash offer in 3 minutes
Find out how much your home could sell for in as little as 3 minutes with a no-obligation cash offer.
Estimated market value
$892,900
- Virginia
- Fairfax County
- Annandale
- 22003
- 5112 Althea Dr
Nearby cities
Nearby zip codes
Other Annandale Topics
