Discover this charming 4-bed, 2-bath home nestled in the sought after Eagle Mountain Saginaw-ISD. This desirable floor plan has split bedrooms with a flex space that can be utilized for a study or a second living area. Enjoy the updated features of this home such as granite counters, ebony wood cabinets, stainless steel appliances, energy efficient windows, ceramic tile floors, elevated ceilings, neutral painted walls and the list goes on. Large living area is perfect for that sectional you want! Owners' suite boasts plenty of space to fit a king size bed set, double sink vanity, built-in linen shelving and a walk-in closet. Entertain out back on the extended covered patio with plenty of yard space for the 4-legged family members. Check it out today while you can!
Sold
Price Unknown
5112 Austin Ridge Dr, Fort Worth, TX 76179
4beds
1,797sqft
Single Family Residence
Built in 2017
7,579 Square Feet Lot
$322,500 Zestimate®
$--/sqft
$2,275 Estimated rent
Home value
$322,500
$306,000 - $339,000
$2,275/mo
Zestimate® history
Owner options
List your home for rent
$2,275/mo
Rent Zestimate®
Find your next renter with Zillow Rental Manager. Plus, with online applications, you can quickly screen prospective tenants – for free.
$2,275/mo
Rent Zestimate®
Refinance and save
$380/mo
Est. payment
Refinancing to a lower rate could help reduce your monthly payments and save thousands over the life of the loan.
$380/mo
Est. payment
Explore your selling options
Work with a Zillow partner agent
Leverage their expertise and Zillow's premium Showcase listings to get your home seen by more buyers.
Get startedList with your own agent
Get your home in front of millions of buyers by listing it on Zillow.
Learn how to do itSell it yourself
Take full control of how buyers see your home on Zillow by listing For Sale by Owner (FSBO).
List your homeWhat's special
Zillow last checked:
Listing updated:
Listed by:
Quinton Crenshaw 0691385 817-653-2447,
Rose Group Realty LLC 817-653-2447
Bought with:
Brittany Tromly
Real Broker, LLC
Source: NTREIS,MLS#: 20627416
Facts & features
Interior
Bedrooms & bathrooms
- Bedrooms: 4
- Bathrooms: 2
- Full bathrooms: 2
Primary bedroom
- Features: Dual Sinks, Garden Tub/Roman Tub, Linen Closet, Separate Shower, Walk-In Closet(s)
- Level: First
- Dimensions: 15 x 14
Bedroom
- Features: Split Bedrooms
- Level: First
- Dimensions: 15 x 12
Bedroom
- Features: Split Bedrooms
- Level: First
- Dimensions: 10 x 10
Bedroom
- Level: First
- Dimensions: 14 x 13
Primary bathroom
- Level: First
- Dimensions: 11 x 11
Dining room
- Level: First
- Dimensions: 11 x 11
Other
- Level: First
- Dimensions: 9 x 5
Kitchen
- Features: Breakfast Bar, Built-in Features, Eat-in Kitchen, Granite Counters, Pantry
- Level: First
- Dimensions: 11 x 17
Living room
- Level: First
- Dimensions: 13 x 19
Utility room
- Level: First
- Dimensions: 6 x 6
Appliances
- Included: Dishwasher
- Laundry: Washer Hookup, Electric Dryer Hookup, Laundry in Utility Room
Features
- Eat-in Kitchen, Granite Counters, Open Floorplan, Pantry, Vaulted Ceiling(s), Walk-In Closet(s)
- Flooring: Carpet, Tile
- Windows: Bay Window(s)
- Has basement: No
- Has fireplace: No
Interior area
- Total interior livable area: 1,797 sqft
Property
Parking
- Total spaces: 2
- Parking features: Door-Single
- Attached garage spaces: 2
Features
- Levels: One
- Stories: 1
- Patio & porch: Covered
- Pool features: None
- Fencing: Wood
Lot
- Size: 7,579 Square Feet
Details
- Parcel number: 42177632
Construction
Type & style
- Home type: SingleFamily
- Architectural style: Contemporary/Modern,Detached
- Property subtype: Single Family Residence
Materials
- Brick
- Foundation: Slab
- Roof: Asphalt
Condition
- Year built: 2017
Utilities & green energy
- Sewer: Public Sewer
- Water: Public
- Utilities for property: Sewer Available, Water Available
Community & HOA
Community
- Subdivision: Terrace Lndg
HOA
- Has HOA: Yes
- Services included: Association Management
- HOA fee: $380 annually
- HOA name: Spectrum Association Management
- HOA phone: 817-900-1899
Location
- Region: Fort Worth
Financial & listing details
- Tax assessed value: $330,000
- Annual tax amount: $7,180
- Date on market: 5/28/2024
- Cumulative days on market: 45 days
- Listing terms: Cash,Conventional,FHA,VA Loan
Price history
| Date | Event | Price |
|---|---|---|
| 8/1/2024 | Sold | -- |
Source: NTREIS #20627416 Report a problem | ||
| 7/20/2024 | Pending sale | $340,000$189/sqft |
Source: NTREIS #20627416 Report a problem | ||
| 7/11/2024 | Contingent | $340,000$189/sqft |
Source: NTREIS #20627416 Report a problem | ||
| 5/28/2024 | Listed for sale | $340,000$189/sqft |
Source: NTREIS #20627416 Report a problem | ||
Public tax history
| Year | Property taxes | Tax assessment |
|---|---|---|
| 2025 | $5,515 -6.6% | $330,000 -4.8% |
| 2024 | $5,908 +9% | $346,795 -4.2% |
| 2023 | $5,418 -15.2% | $361,939 +29.9% |
| 2022 | $6,387 +5.1% | $278,607 +14.9% |
| 2021 | $6,074 +2.6% | $242,431 +4.5% |
| 2020 | $5,919 +2.1% | $232,087 -0.2% |
| 2019 | $5,798 +8.8% | $232,556 +13.2% |
| 2018 | $5,331 | $205,466 |
Find assessor info on the county website
Neighborhood: Terrace Landing
Nearby homes
- $369,2004 bd3 ba2.5k sqft5108 Austin Ridge Dr, Fort Worth, TX 76179Off Market
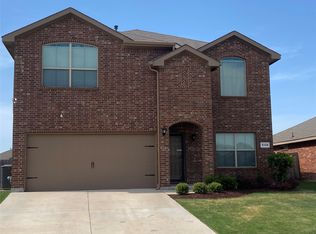
- $348,600-- bd-- ba2.4k sqft5116 Austin Ridge Dr, Fort Worth, TX 76179Off Market
- $283,0004 bd2 ba1.5k sqft5008 NW College Dr, Fort Worth, TX 76179Off Market

- $299,0004 bd2 ba1.8k sqft5004 NW College Dr, Fort Worth, TX 76179Off Market
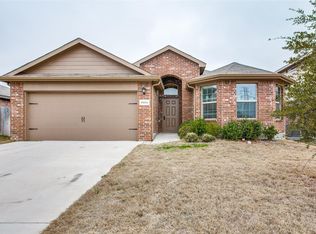
- $315,0004 bd2 ba1.8k sqft5104 Austin Ridge Dr, Fort Worth, TX 76179For Sale
- $326,000-- bd-- ba2.2k sqft5012 NW College Dr, Fort Worth, TX 76179Off Market
- $1-- bd-- ba-- sqft5120 Austin Ridge Dr, Fort Worth, TX 76179Off Market
- $323,9004 bd3 ba1.9k sqft5000 NW College Dr, Fort Worth, TX 76179Off Market
Nearby schools
GreatSchools rating
- 5/10Parkview Elementary SchoolGrades: PK-5Distance: 1.6 mi
- 5/10Marine Creek MiddleGrades: 6-8Distance: 0.6 mi
- 5/10Chisholm Trail High SchoolGrades: 9-12Distance: 0.6 mi
Schools provided by the listing agent
- Elementary: Lake Pointe
- Middle: Creekview
- High: Boswell
- District: Eagle MT-Saginaw ISD
Source: NTREIS. This data may not be complete. We recommend contacting the local school district to confirm school assignments for this home.
Get a cash offer in 3 minutes
Find out how much your home could sell for in as little as 3 minutes with a no-obligation cash offer.
Estimated market value
$322,500
Get a cash offer in 3 minutes
Find out how much your home could sell for in as little as 3 minutes with a no-obligation cash offer.
Estimated market value
$322,500
- Texas
- Tarrant County
- Fort Worth
- 76179
- Terrace Landing
- 5112 Austin Ridge Dr
