Skip main navigation
Off market
  • $906,900

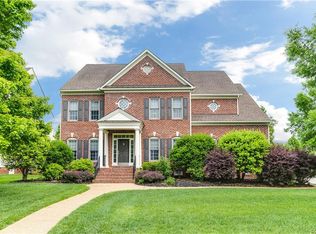
    5112 Blairmont Dr, Glen Allen, VA 23059

    4beds
    3,450sqft
    SingleFamily
    Built in 2006
    0.36 Acres Lot
    $906,900 Zestimate®
    $263/sqft
    $3,767 Estimated rent

    Home value

    $906,900

    $862,000 - $952,000

    $3,767/mo

    Zestimate® history
    Loading
    Loading...

    Owner options

    List your home for rent

    $3,767/mo

    Rent Zestimate®

    Find your next renter with Zillow Rental Manager. Plus, with online applications, you can quickly screen prospective tenants – for free.

    Learn more

    $3,767/mo

    Rent Zestimate®

    Refinance and save

    $5,526/mo

    Est. payment

    Refinancing to a lower rate could help reduce your monthly payments and save thousands over the life of the loan.

    See today's rates

    $5,526/mo

    Est. payment

    Explore your selling options

    Work with a Zillow partner agent

    Leverage their expertise and Zillow's premium Showcase listings to get your home seen by more buyers.

    Get started

    List with your own agent

    Get your home in front of millions of buyers by listing it on Zillow.

    Learn how to do it

    Sell it yourself

    Take full control of how buyers see your home on Zillow by listing For Sale by Owner (FSBO).

    List your home

    What's special

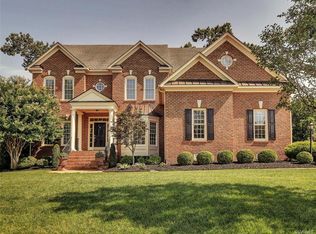
    From its elegant exterior employment of multiple gables and crisp lines to its dynamically open and flowing floorplan, this Boone masterpiece is frozen poetry. Lustrous wood floors and a dramatic vaulted foyer bathed in natural light warmly introduce you to its graceful floorplan. Tuscan columns invite you into the relaxing Living Room while an exquisitely trimmed out DR inspire you to think of joy filled holidays to come. Open Kitchen and Family Room. Seamlessly merged yet brilliantly maintaining proper boundaries, it achieves a singular effect! Sleek granite tops and newer stainless appliances along with Boone's sumptuous cabinetry highlight the kitchen while a large bank of windows magnificently illumine the 2-story Fam Room. The wood floored MBR and its luxurious 5-fixture master bath punctuate the 1st floor. The plan is completed upstairs with 3 nice bedrooms and 2 more full baths, plus a versatile loft. An en-suite 2nd master upstairs.This home is supremely rational featuring:*2 BRAND NEW A/Cs *rev osmosis filter sys *fin oversized 2 car gar built in cabinets *hot water circulation sys *15kw generator *solar film windws *LED lighting *sealed, dehumidified crawl.

    This property is not currently displayed as for sale or rent on Zillow. This may be different from what's on other websites or public sources.

    Facts & features

    Interior

    Bedrooms & bathrooms
    • Bedrooms: 4
    • Bathrooms: 4
    • Full bathrooms: 3
    • 1/2 bathrooms: 1
    Heating
    • Forced air, Gas
    Cooling
    • Central
    Appliances
    • Included: Dishwasher
    Features
    • 9 Ft + Ceilings, Eat-In-Kitchen, 1st Floor Bedrm W/ Full Bath, Tray Ceiling, Bay/Bow Window, Countertops - Granite/Stone
    • Flooring: Carpet, Hardwood
    • Has fireplace: Yes
    Interior area
    • Total interior livable area: 3,450 sqft

    Property

    Parking
    • Parking features: Garage - Attached
    Features
    • Exterior features: Brick
    Lot
    • Size: 0.36 Acres
    Details
    • Parcel number: 7387720343

    Construction

    Type & style
    • Home type: SingleFamily
    Materials
    • concrete
    • Foundation: Crawl/Raised
    • Roof: Composition
    Condition
    • Year built: 2006

    Utilities & green energy

    • Sewer: Public Sewer

    Community & HOA

    HOA
    • Has HOA: Yes
    • HOA fee: $43 monthly
    Location
    • Region: Glen Allen

    Financial & listing details

    • Price per square foot: $263/sqft
    • Tax assessed value: $747,300
    • Annual tax amount: $6,203
    • Ownership: Individuals

    Price history

    DateEventPrice
    8/28/2017Sold$559,950+0%$162/sqft
    Source: CVRMLS #1725494 Report a problem
    7/28/2017Pending sale$559,900$162/sqft
    Source: Long & Foster REALTORS #1725494 Report a problem
    7/24/2017Price change$559,900-13.2%$162/sqft
    Source: Long & Foster REALTORS #1725494 Report a problem
    7/10/2017Listed for sale$645,000$187/sqft
    Source: Long & Foster REALTORS #1725494 Report a problem
    7/10/2006Sold$645,000$187/sqft
    Source: Public Record Report a problem

    Public tax history

    YearProperty taxesTax assessment
    2025$6,203 +2.5%$747,300 +4.9%
    2024$6,054 +1.9%$712,200 +1.9%
    2023$5,942 +21.6%$699,100 +21.6%
    2022$4,885 +4.2%$574,700 +6.7%
    2021$4,687 +3%$538,700 +3%
    2020$4,548 +1.2%$522,800
    2019$4,496 $522,800 +1.2%
    2018$4,496 +94.7%$516,800 -2.7%
    2017$2,309 -50%$530,900
    2016$4,619 $530,900
    2015$4,619 $530,900
    2014$4,619 $530,900 +0.3%
    2013-- $529,100 +9.9%
    2012-- $481,600
    2011-- $481,600
    2010-- $481,600 -16.8%
    2009-- $578,700
    2008-- --
    2006-- --
    2005-- --
    Find assessor info on the county website

    Neighborhood: Wyndham

    Nearby schools

    GreatSchools rating
    Schools provided by the listing agent
    • Elementary: Kaechele Elementary
    • Middle: Short Pump
    • High: Deep Run

    Source: The MLS. This data may not be complete. We recommend contacting the local school district to confirm school assignments for this home.

    Get a cash offer in 3 minutes
    Find out how much your home could sell for in as little as 3 minutes with a no-obligation cash offer.
    Estimated market value
    $906,900
    Get a cash offer in 3 minutes
    Find out how much your home could sell for in as little as 3 minutes with a no-obligation cash offer.
    Estimated market value
    $906,900