One or more photo(s) has been virtually staged. PRICE IMPROVEMENT! After recent storms, we understand that safety is a top priority for your family. This home offers the security and peace of mind you seek. Built by DR Horton, this two-story block home stands out, as most builders do not use such robust construction. Adhering to the latest building codes, this home ensures top-notch structural integrity. A wind mitigation certificate can be obtained for the roof, potentially lowering your insurance costs. Located in flood zone X, no flood insurance is required by your lender. Remarkably, no evacuation orders were issued for this community during Hurricanes Helene or Milton, and the home experienced no water intrusion or damage, aside from a few displaced fence panels. Additionally, the home is equipped with hurricane shutters for extra reassurance in storms. This residence offers not just comfort, but reassurance for your family’s safety. So why wait to build when you can move right into this beautifully designed, recently constructed 5-bedroom, 3-bathroom home? Thoughtfully laid out, it features a first-floor bedroom and full bath, perfect for an in-law suite, nanny’s quarters, or guest room. The bright, open living, dining, and kitchen area is adorned with stylish fixtures and lighting, new LG appliances, a glass backsplash, and a walk-in pantry, complemented by updated low-maintenance LVP flooring. The upper level offers three large bedrooms, a loft area, and a grand master suite provides ample space for your family. The second floor features upgraded high-quality carpet throughout, adding an extra touch of luxury and comfort, a second-floor laundry room, equipped with Maytag washer and dryer, and built-in shelving, adds convenience. Your outdoor oasis includes a new screened lanai with water views and a fenced yard. The large two-car garage offers overhead storage racks. Additional features include a smart thermostat and a security system. This home is brimming with features to enhance your modern lifestyle.
Sold for $419,000
$419,000
5112 BLUE WILLOW WAY, PALMETTO, FL 34221
5beds
2,439sqft
Single Family Residence
Built in 2019
4,800 Square Feet Lot
$398,400 Zestimate®
$172/sqft
$2,778 Estimated rent
Home value
$398,400
$367,000 - $434,000
$2,778/mo
Zestimate® history
Owner options
List your home for rent
$2,778/mo
Rent Zestimate®
Find your next renter with Zillow Rental Manager. Plus, with online applications, you can quickly screen prospective tenants – for free.
$2,778/mo
Rent Zestimate®
Refinance and save
$2,879/mo
Est. payment
Refinancing to a lower rate could help reduce your monthly payments and save thousands over the life of the loan.
$2,879/mo
Est. payment
Explore your selling options
Work with a Zillow partner agent
Leverage their expertise and Zillow's premium Showcase listings to get your home seen by more buyers.
Get startedList with your own agent
Get your home in front of millions of buyers by listing it on Zillow.
Learn how to do itSell it yourself
Take full control of how buyers see your home on Zillow by listing For Sale by Owner (FSBO).
List your homeWhat's special
Fenced yardThree large bedroomsSecond-floor laundry roomTwo-story block homeUpgraded high-quality carpetRobust constructionNew lg appliances
Zillow last checked:
Listing updated:
Listed by:
Trisha Boggs 248-756-4802,
WILLIAM RAVEIS REAL ESTATE 941-867-3901
Bought with:
Non-Member Agent
STELLAR NON-MEMBER OFFICE
Source: Stellar MLS,MLS#: A4624375 Originating MLS: Sarasota - Manatee
Originating MLS: Sarasota - Manatee
Facts & features
Interior
Bedrooms & bathrooms
- Bedrooms: 5
- Bathrooms: 3
- Full bathrooms: 3
Primary bedroom
- Features: Ceiling Fan(s), En Suite Bathroom, Walk-In Closet(s)
- Level: Second
- Dimensions: 19x12
Bedroom 2
- Features: Ceiling Fan(s), Built-in Closet
- Level: First
- Dimensions: 13x11
Bedroom 3
- Features: Ceiling Fan(s), Built-in Closet
- Level: Second
- Dimensions: 11x11
Bedroom 4
- Features: Ceiling Fan(s), Built-in Closet
- Level: Second
- Dimensions: 11x11
Bedroom 5
- Features: Ceiling Fan(s), Built-in Closet
- Level: Second
- Dimensions: 11x11
Primary bathroom
- Features: Dual Sinks, En Suite Bathroom, Exhaust Fan, Shower No Tub, Water Closet/Priv Toilet, Linen Closet
- Level: Second
Bathroom 1
- Features: Exhaust Fan, Shower No Tub, Single Vanity, Linen Closet
- Level: First
Bathroom 2
- Features: Dual Sinks, Exhaust Fan, Tub With Shower, Linen Closet
- Level: Second
Balcony porch lanai
- Level: First
- Dimensions: 18x22
Dining room
- Level: First
- Dimensions: 11x15
Kitchen
- Features: Granite Counters, Kitchen Island, Pantry
- Level: First
- Dimensions: 11x11
Living room
- Features: Ceiling Fan(s)
- Level: First
- Dimensions: 14x11
Loft
- Level: Second
- Dimensions: 13x9
Heating
- Central, Electric
Cooling
- Central Air
Appliances
- Included: Dishwasher, Disposal, Dryer, Microwave, Range, Refrigerator, Washer
- Laundry: Electric Dryer Hookup, Laundry Room, Upper Level, Washer Hookup
Features
- Ceiling Fan(s), Open Floorplan, PrimaryBedroom Upstairs, Stone Counters, Walk-In Closet(s)
- Flooring: Carpet, Ceramic Tile, Luxury Vinyl
- Windows: Blinds, Hurricane Shutters
- Has fireplace: No
Interior area
- Total structure area: 2,870
- Total interior livable area: 2,439 sqft
Property
Parking
- Total spaces: 2
- Parking features: Garage Door Opener
- Attached garage spaces: 2
- Details: Garage Dimensions: 19x20
Features
- Levels: Two
- Stories: 2
- Patio & porch: Enclosed, Patio, Screened
- Exterior features: Irrigation System, Sidewalk
- Fencing: Vinyl
- Has view: Yes
- View description: Water, Pond
- Has water view: Yes
- Water view: Water,Pond
Lot
- Size: 4,800 Square Feet
- Features: Landscaped, Level, Sidewalk
Details
- Parcel number: 745026009
- Zoning: RESI
- Special conditions: None
Construction
Type & style
- Home type: SingleFamily
- Property subtype: Single Family Residence
Materials
- Block, Stucco
- Foundation: Slab
- Roof: Shingle
Condition
- Completed
- New construction: No
- Year built: 2019
Utilities & green energy
- Sewer: Public Sewer
- Water: Public
- Utilities for property: Cable Connected, Sewer Connected, Underground Utilities, Water Connected
Community & HOA
Community
- Features: Park, Pool
- Pet fee: $0 monthly
- Subdivision: WILLOW HAMMOCK PH 1A & 1B
HOA
- Has HOA: Yes
- Services included: Community Pool, Pool Maintenance
- HOA fee: $83 monthly
- HOA name: Arial Roark
- HOA phone: 727-258-0092
Location
- Region: Palmetto
Financial & listing details
- Price per square foot: $172/sqft
- Tax assessed value: $374,298
- Annual tax amount: $4,825
- Date on market: 10/16/2024
- Cumulative days on market: 54 days
- Listing terms: Cash,Conventional,FHA,VA Loan
- Ownership: Fee Simple
- Total actual rent: 0
- Road surface type: Paved, Asphalt
Price history
| Date | Event | Price |
|---|---|---|
| 1/10/2025 | Sold | $419,000-1.4%$172/sqft |
Source:  Stellar MLS #A4624375 Report a problem Stellar MLS #A4624375 Report a problem | ||
| 12/11/2024 | Pending sale | $425,000$174/sqft |
Source: Stellar MLS #A4624375 Report a problem | ||
| 12/4/2024 | Price change | $425,000-2.3%$174/sqft |
Source: Stellar MLS #A4624375 Report a problem | ||
| 11/10/2024 | Price change | $435,000-3.3%$178/sqft |
Source: Stellar MLS #A4624375 Report a problem | ||
| 10/17/2024 | Listed for sale | $450,000+84.3%$185/sqft |
Source: Stellar MLS #A4624375 Report a problem | ||
| 8/28/2023 | Listing removed | -- |
Source: Zillow Rentals Report a problem | ||
| 8/18/2023 | Listed for rent | $3,350$1/sqft |
Source: Zillow Rentals Report a problem | ||
| 1/29/2019 | Sold | $244,232$100/sqft |
Source: Public Record Report a problem | ||
Public tax history
| Year | Property taxes | Tax assessment |
|---|---|---|
| 2025 | $7,173 +1.9% | $374,298 -1% |
| 2024 | $7,040 +45.9% | $378,026 +53.2% |
| 2023 | $4,825 +1.8% | $246,688 +3% |
| 2022 | $4,738 +0.1% | $239,503 +3% |
| 2021 | $4,735 -8.7% | $232,527 +3.6% |
| 2020 | $5,183 +141.9% | $224,525 +1396.8% |
| 2019 | $2,143 | $15,000 +67% |
| 2018 | $2,143 | $8,983 |
Find assessor info on the county website
Neighborhood: 34221
Nearby homes
- $303,1003 bd2 ba1.5k sqft5116 Blue Willow Way, Palmetto, FL 34221Off Market
- $350,7004 bd2 ba2k sqft5108 Blue Willow Way, Palmetto, FL 34221Off Market
- $361,0003 bd2 ba1.5k sqft5120 Blue Willow Way, Palmetto, FL 34221Sold
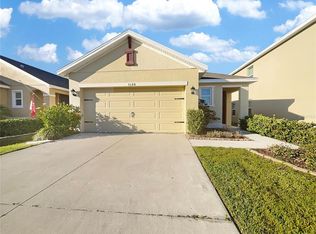
- $354,7004 bd3 ba2k sqft5108 Blue Willow Way, Palmetto, FL 34221Off Market
- $390,8005 bd3 ba2.4k sqft5124 Blue Willow Way, Palmetto, FL 34221Off Market
- $395,7005 bd3 ba2.4k sqft5124 Blue Willow Run, Palmetto, FL 34221Off Market
- $371,9004 bd3 ba2.2k sqft5205 Blue Willow, Palmetto, FL 34221Off Market
- $413,5004 bd3 ba2k sqft5128 Blue Willow Way, Palmetto, FL 34221Off Market
Nearby schools
GreatSchools rating
- 6/10James Tillman Elementary Magnet SchoolGrades: PK-5Distance: 2.4 mi
- 5/10Buffalo Creek Middle SchoolGrades: 6-8Distance: 2.4 mi
- 2/10Palmetto High SchoolGrades: 8-12Distance: 4.2 mi
Schools provided by the listing agent
- Elementary: James Tillman Elementary
- Middle: Lincoln Middle
- High: Palmetto High
Source: Stellar MLS. This data may not be complete. We recommend contacting the local school district to confirm school assignments for this home.
Get a cash offer in 3 minutes
Find out how much your home could sell for in as little as 3 minutes with a no-obligation cash offer.
Estimated market value
$398,400
Get a cash offer in 3 minutes
Find out how much your home could sell for in as little as 3 minutes with a no-obligation cash offer.
Estimated market value
$398,400
- Florida
- Manatee County
- Palmetto
- 34221
- 5112 BLUE WILLOW WAY
Nearby cities
Nearby neighborhoods
Nearby zip codes
Other Palmetto Topics
