Skip main navigation
Sold for $845,000
  • $845,000

    5112 Bradfield Dr, Annandale, VA 22003

    4beds
    2,173sqft
    Single Family Residence
    Built in 1978
    0.28 Acres Lot
    $902,200 Zestimate®
    $389/sqft
    $4,034 Estimated rent

    Home value

    $902,200

    $857,000 - $947,000

    $4,034/mo

    Zestimate® history
    Loading
    Loading...

    Owner options

    List your home for rent

    $4,034/mo

    Rent Zestimate®

    Find your next renter with Zillow Rental Manager. Plus, with online applications, you can quickly screen prospective tenants – for free.

    Learn more

    $4,034/mo

    Rent Zestimate®

    Refinance and save

    $5,247/mo

    Est. payment

    Refinancing to a lower rate could help reduce your monthly payments and save thousands over the life of the loan.

    See today's rates

    $5,247/mo

    Est. payment

    Explore your selling options

    Work with a Zillow partner agent

    Leverage their expertise and Zillow's premium Showcase listings to get your home seen by more buyers.

    Get started

    List with your own agent

    Get your home in front of millions of buyers by listing it on Zillow.

    Learn how to do it

    Sell it yourself

    Take full control of how buyers see your home on Zillow by listing For Sale by Owner (FSBO).

    List your home

    What's special

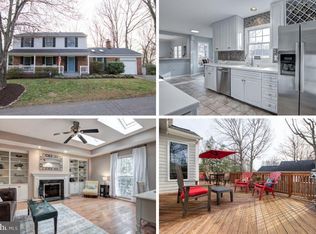
    Are you looking for the perfect home to make your very own? Look no further! This 4-bedroom, 2.5-bath split level single family home with 2 car garage, priced to sell, is a true decorator's dream; it merely awaits your personal touches. This solidly built home, situated on a level and spacious corner lot in highly sought-after Long Branch neighborhood; (and zoned for desirable Canterbury Woods Elementary, Frost Middle, and Woodson High schools) has been lovingly maintained by one meticulous owner for over three decades. While the lucky new owners will have the opportunity to make cosmetic upgrades to suit their style, the home already boasts a bright and airy open floor plan with large, flexible spaces perfect for quiet evenings at home or entertaining. You'll feel right at home in the large eat in kitchen, huge family room with built ins and wood burning fireplace, the secluded home office/cozy den, and the welcoming yard featuring an oversized deck, perfect for your morning cup of coffee or an afternoon with friends. Recent updates include a new oil furnace (2016), new air conditioner (2019) & new gutters (2019). Close to all major commuting routes, Twinbrooke Shopping Center (Safeway, Outback Steakhouse, Walgreens, a gym), Pickett Shopping Center (Trader Joe's, Total Wine & much more), Fairfax Hospital (5 miles), George Mason University (3 miles), and walk to the Long Branch Swim & Racquet Club (memberships must be purchased). You don't want to miss out on this one... they just don't build them like this anymore!

    Zillow last checked:

    Listing updated:

    Listed by:

    Amit Kakar 703-622-2306,

    Samson Properties

    Bought with:

    Maasum Anowar, 0225090609

    DMV Realty, INC.

    Source: Bright MLS,MLS#: VAFX2167730MLS Logo

    Facts & features

    Interior

    Bedrooms & bathrooms
    • Bedrooms: 4
    • Bathrooms: 3
    • Full bathrooms: 2
    • 1/2 bathrooms: 1
    Rooms
    • Room types: Living Room, Dining Room, Primary Bedroom, Bedroom 2, Bedroom 3, Bedroom 4, Kitchen, Family Room, Foyer, Breakfast Room, Laundry, Office, Bathroom 2, Primary Bathroom, Half Bath
    Basement
    • Area: 0
    Heating
    • Central, Oil
    Cooling
    • Central Air, Electric
    Appliances
    • Included: Refrigerator, Microwave, Dishwasher, Cooktop, Washer, Dryer, Electric Water Heater
    • Laundry: Lower Level, Washer In Unit, Dryer In Unit, Laundry Room
    Features
    • Dining Area, Floor Plan - Traditional, Kitchen - Country, Eat-in Kitchen, Kitchen - Table Space, Primary Bath(s), Walk-In Closet(s), Built-in Features, Ceiling Fan(s)
    • Flooring: Hardwood, Carpet, Vinyl
    • Basement: Full,Finished,Heated,Interior Entry,Side Entrance,Walk-Out Access,Windows
    • Number of fireplaces: 1
    • Fireplace features: Wood Burning
    Interior area
    • Total structure area: 2,173
    • Total interior livable area: 2,173 sqft
    • Finished area above ground: 2,173
    • Finished area below ground: 0

    Property

    Parking
    • Total spaces: 4
    • Parking features: Garage Faces Front, Garage Door Opener, Inside Entrance, Asphalt, Attached, Driveway, On Street
    • Attached garage spaces: 2
    • Uncovered spaces: 2
    • Details: Garage Sqft: 400
    Accessibility
    • Accessibility features: None
    Features
    • Levels: Multi/Split,Three
    • Stories: 3
    • Patio & porch: Deck, Porch
    • Pool features: Community
    Lot
    • Size: 0.28 Acres
    Details
    • Additional structures: Above Grade, Below Grade
    • Parcel number: 0694 15 0020
    • Zoning: 131
    • Special conditions: Standard

    Construction

    Type & style
    • Home type: SingleFamily
    • Property subtype: Single Family Residence
    Materials
    • Brick, Vinyl Siding
    • Foundation: Slab
    Condition
    • New construction: No
    • Year built: 1978

    Utilities & green energy

    • Sewer: Public Sewer
    • Water: Public
    • Utilities for property: Cable Connected

    Community & HOA

    Community
    • Features: Pool
    • Subdivision: Long Branch
    HOA
    • Has HOA: No
    • Amenities included: Pool Mem Avail
    Location
    • Region: Annandale

    Financial & listing details

    • Price per square foot: $389/sqft
    • Tax assessed value: $697,660
    • Annual tax amount: $7,873
    • Date on market: 4/4/2024
    • Listing agreement: Exclusive Right To Sell
    • Ownership: Fee Simple

    Price history

    DateEventPrice
    2/17/2026Listing removed$2,950$1/sqft
    Source: Zillow Rentals Report a problem
    1/7/2026Listed for rent$2,950$1/sqft
    Source: Zillow Rentals Report a problem
    5/10/2024Sold$845,000+5.6%$389/sqft
    Source: Bright MLS #VAFX2167730 Report a problem
    4/9/2024Pending sale$799,900$368/sqft
    Source: Bright MLS #VAFX2167730 Report a problem
    4/4/2024Listed for sale$799,900$368/sqft
    Source: Bright MLS #VAFX2167730 Report a problem

    Public tax history

    YearProperty taxesTax assessment
    2025$9,243 +4.5%$799,600 +4.7%
    2024$8,844 +12.3%$763,430 +9.4%
    2023$7,873 +3.6%$697,660 +4.9%
    2022$7,603 $664,850 +5.2%
    2021-- $631,860 +3.7%
    2020$7,210 +4.2%$609,210 +4.2%
    2019$6,918 +12.4%$584,540 +12.4%
    2018$6,153 +1.9%$519,880
    2017$6,036 +3.7%$519,880 +3.5%
    2016$5,818 +3.8%$502,230
    2015$5,605 +3.8%$502,230 +3.6%
    2014$5,399 $484,910 +6.7%
    2013-- $454,670
    2012-- $454,670 -5.9%
    2011-- $483,200 +5.5%
    2010-- $458,110 -7.7%
    2009-- $496,140 -7.9%
    2008-- $538,860 -1.8%
    2007-- $548,510 +56.7%
    2003-- $350,035 +12%
    2002-- $312,530 +20.6%
    2001-- $259,060
    Find assessor info on the county website

    Neighborhood: 22003

    Nearby schools

    GreatSchools rating
    Schools provided by the listing agent
    • Elementary: Canterbury Woods
    • Middle: Frost
    • High: Woodson
    • District: Fairfax County Public Schools

    Source: Bright MLS. This data may not be complete. We recommend contacting the local school district to confirm school assignments for this home.

    Get a cash offer in 3 minutes
    Find out how much your home could sell for in as little as 3 minutes with a no-obligation cash offer.
    Estimated market value
    $902,200
    Get a cash offer in 3 minutes
    Find out how much your home could sell for in as little as 3 minutes with a no-obligation cash offer.
    Estimated market value
    $902,200