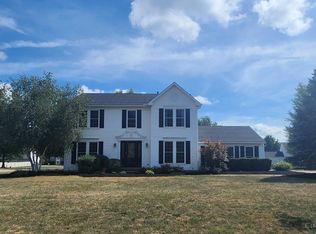
Built in 2001, this 3-bedroom, 3.5-bathroom 2,369sq. ft. colonial is a true gem, situated on nearly a half-acre lot in a peaceful and desirable neighborhood. Every detail of this home reflects pride in ownership, from the meticulous craftsmanship to the thoughtful updates.
Interior Highlights: The house boasts a 2-story foyer with crown molding and wood-trimmed windows adding character throughout, complemented by oak hardwood floors on the main level.
The bright and inviting 2-story space great room features 8 large windows that flood the area with natural light, a built-in natural gas fireplace with a fan, and a cozy yet spacious atmosphere.
The kitchen is a dream for cooks and entertainers, boasting abundant cabinetry, a pantry, granite countertops, an island, a planning desk, and stainless steel appliances (all included). Additional touches include a deep stainless steel sink with pull-out sprayer, soap dispenser, hot water dispenser, and a breakfast area open to the great room.
The formal dining room is perfect for special occasions. and features a stunning coffered ceiling and classic chair rail trim.
A main floor laundry room offers ample storage and convenient access to the attached garage.
The finished basement is ideal for entertaining and relaxing and includes a bar with a sink, a media area, a wine room, an office, a full bathroom, and a battery back-up sump pump.
The master bedroom includes a sitting area, walk-in closet and an en-suite bathroom with dual carrera marble sinks, a heated tile floor, and a linen closet.
Exterior Features include a 3-Car Garage with insulated garage doors, a workshop area, and a rear exit to the backyard provide functionality and space. The backyard includes a stamped concrete patio with a natural gas grill, a fenced area, and a 10' x 12' shed with a pergola. A serene koi pond with a fountain, a sandstone walkway, and a wood burner creates a peaceful retreat. The nearly half-acre lot features a front and side yard sprinkler system for easy maintenance.
Recent Upgrades:
Leaf Filter gutter guards on upper gutters (2020)
Energy efficient Lennox HVAC system with built-in humidifier (2021)
New roof on house and shed (2023)
New hot water tank (2024)
New window/door screens throughout the home (2024)
New Sump pump battery (2025)
This home seamlessly combines modern comforts with classic charm, making it perfect for families or anyone seeking a peaceful yet sophisticated living space. Schedule your showing today and experience this exceptional property for yourself!
Sold for $425,000
$425,000
5112 Burrell Dr, Sheffield Village, OH 44054
3beds
2,369sqft
SingleFamily
Built in 2001
0.46 Acres Lot
$445,500 Zestimate®
$179/sqft
$2,740 Estimated rent
Home value
$445,500
$392,000 - $503,000
$2,740/mo
Zestimate® history
Owner options
List your home for rent
$2,740/mo
Rent Zestimate®
Find your next renter with Zillow Rental Manager. Plus, with online applications, you can quickly screen prospective tenants – for free.
$2,740/mo
Rent Zestimate®
Refinance and save
$2,773/mo
Est. payment
Refinancing to a lower rate could help reduce your monthly payments and save thousands over the life of the loan.
$2,773/mo
Est. payment
Explore your selling options
Work with a Zillow partner agent
Leverage their expertise and Zillow's premium Showcase listings to get your home seen by more buyers.
Get startedList with your own agent
Get your home in front of millions of buyers by listing it on Zillow.
Learn how to do itSell it yourself
Take full control of how buyers see your home on Zillow by listing For Sale by Owner (FSBO).
List your homeWhat's special
Serene koi pondCoffered ceilingFinished basementLarge windowsMain floor laundry roomInsulated garage doorsNatural gas grill
Facts & features
Interior
Bedrooms & bathrooms
- Bedrooms: 3
- Bathrooms: 4
- Full bathrooms: 3
- 1/2 bathrooms: 1
Heating
- Forced air, Gas
Cooling
- Central
Appliances
- Included: Dishwasher, Garbage disposal, Microwave, Range / Oven, Refrigerator
Features
- Flooring: Tile, Carpet, Hardwood
- Basement: Finished
- Has fireplace: Yes
Interior area
- Total interior livable area: 2,369 sqft
Property
Parking
- Total spaces: 3
- Parking features: Garage - Attached
Features
- Exterior features: Vinyl, Brick
Lot
- Size: 0.46 Acres
Details
- Parcel number: 0300016000031
Construction
Type & style
- Home type: SingleFamily
Materials
- Frame
- Foundation: Slab
- Roof: Asphalt
Condition
- Year built: 2001
Community & HOA
HOA
- Has HOA: Yes
- HOA fee: $10 monthly
Location
- Region: Sheffield Village
Financial & listing details
- Price per square foot: $179/sqft
- Tax assessed value: $343,030
- Annual tax amount: $5,840
Price history
| Date | Event | Price |
|---|---|---|
| 3/25/2025 | Sold | $425,000-1.1%$179/sqft |
Source: Public Record Report a problem | ||
| 3/1/2025 | Pending sale | $429,900$181/sqft |
Source: Owner Report a problem | ||
| 2/11/2025 | Listed for sale | $429,900+106.8%$181/sqft |
Source: Owner Report a problem | ||
| 7/13/2001 | Sold | $207,900+433.1%$88/sqft |
Source: Public Record Report a problem | ||
| 4/18/2001 | Sold | $39,000$16/sqft |
Source: Public Record Report a problem | ||
Public tax history
| Year | Property taxes | Tax assessment |
|---|---|---|
| 2024 | $5,840 +33% | $120,070 +49.2% |
| 2023 | $4,390 +1.1% | $80,480 |
| 2022 | $4,343 -0.7% | $80,480 |
| 2021 | $4,372 -0.8% | $80,480 +7.7% |
| 2020 | $4,408 +0.6% | $74,730 |
| 2019 | $4,381 -5.2% | $74,730 |
| 2018 | $4,621 +9.5% | $74,730 +14.3% |
| 2017 | $4,222 -1% | $65,400 |
| 2016 | $4,265 +0.3% | $65,400 |
| 2015 | $4,254 +11.1% | $65,400 |
| 2014 | $3,828 +0.5% | $65,400 |
| 2013 | $3,809 0% | $65,400 |
| 2012 | $3,809 | $65,400 |
| 2011 | -- | -- |
| 2010 | -- | -- |
| 2009 | -- | -- |
| 2008 | $3,545 +0.3% | -- |
| 2007 | $3,535 +1.4% | -- |
| 2006 | $3,486 +2.6% | -- |
| 2005 | $3,398 +16% | -- |
| 2004 | $2,930 +0.2% | -- |
| 2003 | $2,924 +1.8% | -- |
| 2002 | $2,873 +511% | -- |
| 2001 | $470 | -- |
| 2000 | -- | -- |
Find assessor info on the county website
Neighborhood: 44054
Nearby homes
- $455,5004 bd2 ba2.8k sqft5106 Burrell Dr, Sheffield Village, OH 44054Off Market

- $435,0004 bd3 ba2.1k sqft5122 Burrell Dr, Sheffield Village, OH 44054Sold
- $421,8004 bd3 ba2.5k sqft5191 Smith Ct, Sheffield Village, OH 44054Off Market

- $455,6004 bd2 ba2.6k sqft5188 Smith Ct, Sheffield Village, OH 44054Off Market
- $485,0004 bd4 ba5.4k sqft5187 Smith Ct, Sheffield Village, OH 44054Sold
- $467,7004 bd4 ba2.5k sqft5115 Burrell Dr, Sheffield Village, OH 44054Off Market
- $388,5004 bd2 ba2k sqft5125 Burrell Dr, Sheffield Village, OH 44054Off Market
- $409,5004 bd3 ba2k sqft5100 Burrell Dr, Sheffield Village, OH 44054Off Market
Nearby schools
GreatSchools rating
- 5/10Brookside Intermediate SchoolGrades: 3-6Distance: 1.1 mi
- 6/10Brookside Middle SchoolGrades: 7-8Distance: 1.2 mi
- 5/10Brookside High SchoolGrades: 9-12Distance: 1.2 mi
Get a cash offer in 3 minutes
Find out how much your home could sell for in as little as 3 minutes with a no-obligation cash offer.
Estimated market value
$445,500
Get a cash offer in 3 minutes
Find out how much your home could sell for in as little as 3 minutes with a no-obligation cash offer.
Estimated market value
$445,500
- Ohio
- Lorain County
- Sheffield
- 44054
- 5112 Burrell Dr
Nearby cities
Nearby zip codes
Other Sheffield Topics
