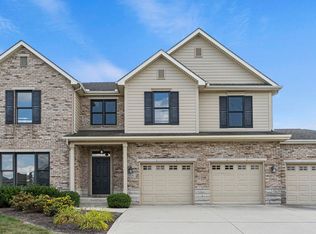
The opportunity has come to own this beautiful 4 bedroom, 4 bath ranch with a daylight basement in the highly sought after Northwest Allen County School District.From the moment you enter the front door you will be greeted by a large foyer with high ceilings abound. The foyer leads to a cozy den area to the left with tons of natural light, or forward into a grand living room with a coffered ceiling, a two-sided gas log fireplace and stacked moldings that run throughout the home. Make your way into the fully renovated kitchen that showcases Custom painted (Farrow and Ball-Down Pipe) Grabill cabinets, Typhoon Bordeaux granite countertops with leather finish, top of the line stainless appliances, tile backsplash, and a custom wood hood. The kitchen opens to a dining area and hearth room that all sit atop hardwood floors. The heart room shares the backside of the fireplace and features built-in entertainment wall filled with cabinets, drawers and shelving. The primary suite is absolutely HUGE with a stunning framed wall that is both functional and decorative. The primary bath is equally massive with 2 sinks, 2 walk-in closets, a jetted tub, a private toilet room and a shower built for 2.This home features loads of updates including a $120k basement finish completed in January 2026 featuring a bedroom suite with custom tile shower and glass wall. Cabinets furnished by Wood Enhancing by Delagrange.Fitness center with glass double doors and additional living/entertaining spaces.See all additional features and updates on separate document that is attached to the listing.
Closed
Zillow last checked:
Listing updated:
Bought with:
Daniel Schneider, RB14039176
CENTURY 21 Bradley Realty, Inc
Source: IRMLS,MLS#: 202629806
Price history
| Date | Event | Price |
|---|---|---|
| 9/18/2026 | Sold | $565,000-2.4% |
Source:  IRMLS #202629806 Report a problem IRMLS #202629806 Report a problem | ||
| 7/29/2026 | Listed for sale | $579,000+99.7% |
Source: IRMLS #202629806 Report a problem | ||
| 6/11/2015 | Sold | $289,900+52.8%$83/sqft |
Source: Agent Provided Report a problem | ||
| 5/17/2012 | Sold | $189,772$55/sqft |
Source: Public Record Report a problem | ||

Sell for more on Zillow
Get a Zillow Showcase℠ listing at no additional cost and you could sell for .
$565,100
2% more
+$11,302
With Zillow Showcase(estimated)
$576,402
