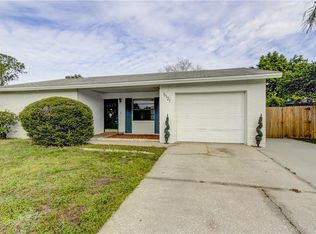
FULLY FURNISHED!!! Centrally located in the well-established Carrollwood Meadows community, ideally situated between Carrollwood and Citrus Park, this 1-story FURNISHED residence offers 3 bedrooms, 2 baths, and spans 1,484 sq ft. NEW ROOF! NEW A/C! NEW WATER HEATER! The front exterior is distinguished by a painted brick façade, a wide driveway with a carport, and a Pergola entrance adorned with natural greenery. Tall side windows flanking the front door welcoming you into a long foyer that leads to both the main home and a door to the third bedroom. The inviting living room features a wood-burning fireplace, a leather couch, wall-mounted flat-screen TV with media storage below, and adjoining dining area with a Teak-like wood bookcase that includes cabinets, drawers, shelves, and accent glass doors. Tile floors extend through the main living areas and hallway. The kitchen is equipped Cathedral-style cabinets and has a separate dinette area with a Teak-style table and chairs and a kitchen-sized flat-screen TV. A door at the end of the kitchen opens to the laundry room, while a sliding glass door from the dinette open to a patio and spacious, fully fenced backyard that hosts a double-wide shed perfect for your car, boat or RV! The primary bedroom offers a walk-in closet, an additional closet, and an ensuite bath with a single vanity and tiled step-in shower. The primary bedroom is furnished with a double-sized bed and mattress, headboard, bookcase and dresser. A secure wall safe door provides access to a safe room/workshop which also has an exterior door leading to the backyard. All three bedrooms feature laminate flooring, ceiling fans and are furnished. Outside, a side gate provides access to a covered parking pad. Carrollwood Meadows has a low optional HOA fee and NO CDD. The community hosts various events throughout the year and offers amenities such as a park, tennis and basketball courts, and ball fields. This neighborhood is conveniently located near Carrollwood, Citrus Park Mall, shopping, dining, entertainment, cinemas, Upper Tampa Bay Trail, and provides easy access to the Veterans Expressway, Tampa International Airport, and downtown. This unique home awaits your personal touch. Schedule your appointment today.
Sold for $380,000
$380,000
5112 CHATSWORTH AVENUE, TAMPA, FL 33625
3beds
1,484sqft
Single Family Residence
Built in 1980
7,000 Square Feet Lot
$410,100 Zestimate®
$256/sqft
$2,366 Estimated rent
Home value
$410,100
$390,000 - $431,000
$2,366/mo
Zestimate® history
Owner options
List your home for rent
$2,366/mo
Rent Zestimate®
Find your next renter with Zillow Rental Manager. Plus, with online applications, you can quickly screen prospective tenants – for free.
$2,366/mo
Rent Zestimate®
Refinance and save
$2,636/mo
Est. payment
Refinancing to a lower rate could help reduce your monthly payments and save thousands over the life of the loan.
$2,636/mo
Est. payment
Explore your selling options
Work with a Zillow partner agent
Leverage their expertise and Zillow's premium Showcase listings to get your home seen by more buyers.
Get startedList with your own agent
Get your home in front of millions of buyers by listing it on Zillow.
Learn how to do itSell it yourself
Take full control of how buyers see your home on Zillow by listing For Sale by Owner (FSBO).
List your homeWhat's special
Zillow last checked:
Listing updated:
Listed by:
Raymond Mihara 813-960-2300,
MIHARA & ASSOCIATES INC. 813-960-2300
Bought with:
Brian Lucas, PLLC, 3234651
CHARLES RUTENBERG REALTY INC
Source: Stellar MLS,MLS#: T3543775 Originating MLS: Tampa
Originating MLS: Tampa
Facts & features
Interior
Bedrooms & bathrooms
- Bedrooms: 3
- Bathrooms: 2
- Full bathrooms: 2
Rooms
- Room types: Utility Room
Primary bedroom
- Features: Ceiling Fan(s), En Suite Bathroom, Shower No Tub, Single Vanity, Walk-In Closet(s)
- Level: First
- Dimensions: 15x12
Bedroom 2
- Features: Ceiling Fan(s), Built-in Closet
- Level: First
- Dimensions: 11x10
Bedroom 3
- Features: Ceiling Fan(s), Built-in Closet
- Level: First
- Dimensions: 11.7x9.7
Dinette
- Level: First
- Dimensions: 10x8.8
Dining room
- Level: First
- Dimensions: 12x9
Foyer
- Level: First
- Dimensions: 15.9x5.6
Kitchen
- Level: First
- Dimensions: 9.1x8.7
Living room
- Level: First
- Dimensions: 16x15
Heating
- Central
Cooling
- Central Air
Appliances
- Included: Electric Water Heater, Microwave, Range, Refrigerator
- Laundry: Inside, Laundry Room
Features
- Ceiling Fan(s), Living Room/Dining Room Combo, Primary Bedroom Main Floor, Solid Wood Cabinets, Thermostat, Walk-In Closet(s)
- Flooring: Laminate, Tile
- Doors: Sliding Doors
- Has fireplace: Yes
- Fireplace features: Living Room, Wood Burning
- Furnished: Yes
Interior area
- Total structure area: 1,484
- Total interior livable area: 1,484 sqft
Property
Parking
- Total spaces: 2
- Parking features: Driveway, Parking Pad
- Carport spaces: 2
- Has uncovered spaces: Yes
Features
- Levels: One
- Stories: 1
- Patio & porch: Patio
- Exterior features: Private Mailbox, Sidewalk
- Fencing: Wood
Lot
- Size: 7,000 Square Feet
- Dimensions: 70 x 100
- Features: In County, Sidewalk
Details
- Additional structures: Shed(s), Workshop
- Parcel number: U0628180WF00001500009.0
- Zoning: RSC-6
- Special conditions: None
Construction
Type & style
- Home type: SingleFamily
- Property subtype: Single Family Residence
Materials
- Block, Brick
- Foundation: Slab
- Roof: Shingle
Condition
- New construction: No
- Year built: 1980
Utilities & green energy
- Sewer: Public Sewer
- Water: Public
- Utilities for property: BB/HS Internet Available, Cable Available, Public
Community & HOA
Community
- Pet fee: $0 monthly
- Subdivision: CARROLLWOOD MEADOWS UNIT VI SE
HOA
- Has HOA: No
Location
- Region: Tampa
Financial & listing details
- Price per square foot: $256/sqft
- Tax assessed value: $273,992
- Annual tax amount: $1,641
- Date on market: 7/24/2024
- Cumulative days on market: 1 day
- Listing terms: Cash,Conventional,VA Loan
- Ownership: Fee Simple
- Total actual rent: 0
- Road surface type: Paved
Price history
| Date | Event | Price |
|---|---|---|
| 8/19/2024 | Sold | $380,000+1.3%$256/sqft |
Source:  Stellar MLS #T3543775 Report a problem Stellar MLS #T3543775 Report a problem | ||
| 7/26/2024 | Pending sale | $375,000$253/sqft |
Source: Stellar MLS #T3543775 Report a problem | ||
| 7/24/2024 | Listed for sale | $375,000+25%$253/sqft |
Source: Stellar MLS #T3543775 Report a problem | ||
| 7/3/2024 | Sold | $300,000$202/sqft |
Source: Stellar MLS #J978128 Report a problem | ||
Public tax history
| Year | Property taxes | Tax assessment |
|---|---|---|
| 2025 | $4,964 +189.6% | $273,992 +160.6% |
| 2024 | $1,714 +4.4% | $105,128 +3% |
| 2023 | $1,641 +8.5% | $102,066 +3% |
| 2022 | $1,512 +2.6% | $99,093 +3% |
| 2021 | $1,473 +5.3% | $96,207 +1.4% |
| 2020 | $1,400 +6.2% | $94,879 +2.3% |
| 2019 | $1,318 | $92,746 +1.9% |
| 2018 | $1,318 +1.2% | $91,017 -26.3% |
| 2017 | $1,302 +14.2% | $123,450 +52.8% |
| 2016 | $1,140 +3% | $80,816 +0.7% |
| 2015 | $1,108 +1.4% | $80,254 +0.8% |
| 2014 | $1,093 | $79,617 +1.5% |
| 2013 | $1,093 +0.7% | $78,440 +1.7% |
| 2012 | $1,085 +4% | $77,129 +3% |
| 2011 | $1,043 +2% | $74,883 +1.5% |
| 2010 | $1,023 +0.7% | $73,776 +2.7% |
| 2009 | $1,015 +0.9% | $71,836 +0.1% |
| 2008 | $1,006 -16.9% | $71,764 +3% |
| 2007 | $1,211 -3.9% | $69,674 +2.5% |
| 2006 | $1,260 +1% | $67,975 +3% |
| 2005 | $1,247 | $65,995 +3% |
| 2004 | -- | $64,073 +1.9% |
| 2003 | -- | $62,878 +2.4% |
| 2002 | -- | $61,404 +1.6% |
| 2001 | -- | $60,437 -4.1% |
| 2000 | $1,114 | $63,008 |
Find assessor info on the county website
Neighborhood: 33625
Nearby homes
- $285,0002 bd2 ba1k sqft5114 Chatsworth Ave, Tampa, FL 33625Sold
- $365,4002 bd3 ba1.6k sqft5110 Chatsworth Ave, Tampa, FL 33625Off Market
- $383,1002 bd2 ba1.7k sqft5119 Linkwood Ave, Tampa, FL 33625Off Market
- $315,4002 bd2 ba886 sqft5121 Linkwood Ave, Tampa, FL 33625Off Market
- $357,5002 bd2 ba1.4k sqft5117 Linkwood Ave, Tampa, FL 33625Off Market
- $346,6003 bd2 ba988 sqft5116 Chatsworth Ave, Tampa, FL 33625Off Market
- $378,4003 bd2 ba1.6k sqft5108 Chatsworth Ave, Tampa, FL 33625Off Market
- $355,9003 bd2 ba1.1k sqft5111 Chatsworth Ave, Tampa, FL 33625Off Market
Nearby schools
GreatSchools rating
- 7/10Essrig Elementary SchoolGrades: PK-5Distance: 0.6 mi
- 6/10Hill Middle SchoolGrades: 6-8Distance: 1 mi
- 6/10Gaither High SchoolGrades: 9-12Distance: 3.3 mi
Schools provided by the listing agent
- Elementary: Essrig-HB
- Middle: Hill-HB
- High: Gaither-HB
Source: Stellar MLS. This data may not be complete. We recommend contacting the local school district to confirm school assignments for this home.
Get a cash offer in 3 minutes
Find out how much your home could sell for in as little as 3 minutes with a no-obligation cash offer.
Estimated market value
$410,100
Get a cash offer in 3 minutes
Find out how much your home could sell for in as little as 3 minutes with a no-obligation cash offer.
Estimated market value
$410,100
- Florida
- Hillsborough County
- Citrus Park
- 33625
- 5112 CHATSWORTH AVENUE
Nearby cities
Nearby zip codes
Other Citrus Park Topics
