Skip main navigation
Closed
  • $273,000

    5112 Commanche Trl, Stow, OH 44224

    3beds
    1,440sqft
    Single Family Residence
    Built in 1978
    9,483.01 Square Feet Lot
    $279,500 Zestimate®
    $190/sqft
    $2,212 Estimated rent

    Home value

    $279,500

    $254,000 - $305,000

    $2,212/mo

    Zestimate® history
    Loading
    Loading...

    Owner options

    List your home for rent

    $2,212/mo

    Rent Zestimate®

    Find your next renter with Zillow Rental Manager. Plus, with online applications, you can quickly screen prospective tenants – for free.

    Learn more

    $2,212/mo

    Rent Zestimate®

    Refinance and save

    $1,801/mo

    Est. payment

    Refinancing to a lower rate could help reduce your monthly payments and save thousands over the life of the loan.

    See today's rates

    $1,801/mo

    Est. payment

    Explore your selling options

    Work with a Zillow partner agent

    Leverage their expertise and Zillow's premium Showcase listings to get your home seen by more buyers.

    Get started

    List with your own agent

    Get your home in front of millions of buyers by listing it on Zillow.

    Learn how to do it

    Sell it yourself

    Take full control of how buyers see your home on Zillow by listing For Sale by Owner (FSBO).

    List your home

    What's special

    Convenient first-floor half bathSpacious family roomFantastic layoutBright and inviting kitchenThree generously sized bedroomsStainless steel appliancesWhite cabinetry
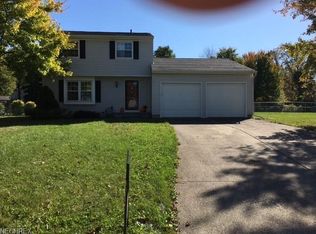
    Welcome to this charming and move-in-ready colonial featuring 3 bedrooms, 1.5 baths, and a huge private fenced-in yard perfect for outdoor living. Step inside to find fresh paint throughout and brand-new vinyl flooring that flows through the main level. The bright and inviting kitchen showcases white cabinetry, stainless steel appliances, and easy access to the spacious family room, complete with a sliding door leading to the backyard. A convenient first-floor half bath adds to the functionality of the main level. Upstairs, enjoy three generously sized bedrooms and an L-shaped full bath with dual access from both the hallway and the primary bedroom—an ideal setup for privacy and ease. The unfinished basement offers even more potential, providing laundry space, ample room for storage, and the opportunity to add additional living space with your own finishing touches. Major mechanical updates provide peace of mind, including a new furnace (2025), A/C (2020), tankless hot water tank (2023), updated electric panel (2018), and sump pump (2020). Situated just minutes from Route 8 access, as well as shopping, restaurants, and local parks, this home offers both comfort and convenience. With its fantastic layout, modern updates, and prime location, it’s truly ready for its next owner to move right in and enjoy!

    Zillow last checked:

    Listing updated:

    Listing Provided by:

    Tina L White 330-388-7721 tina.white@exprealty.com,

    EXP Realty, LLC.

    Bought with:

    Cheryl Gregory, 2024004927

    Platinum Real Estate

    Scott M Tinlin, 2012002793

    Platinum Real Estate

    Source: MLS Now,MLS#: 5173604MLS LogoOriginating MLS: Akron Cleveland Association of REALTORS

    Facts & features

    Interior

    Bedrooms & bathrooms
    • Bedrooms: 3
    • Bathrooms: 2
    • Full bathrooms: 1
    • 1/2 bathrooms: 1
    • Main level bathrooms: 1
    Primary bedroom
    • Description: Flooring: Carpet
    • Level: Second
    • Dimensions: 14 x 12
    Bedroom
    • Description: Flooring: Carpet
    • Level: Second
    • Dimensions: 13 x 11
    Bedroom
    • Description: Flooring: Carpet
    • Level: Second
    • Dimensions: 10 x 7
    Dining room
    • Description: Flooring: Luxury Vinyl Tile
    • Level: First
    • Dimensions: 12 x 10
    Family room
    • Description: Flooring: Luxury Vinyl Tile
    • Level: First
    • Dimensions: 20 x 11
    Kitchen
    • Description: Flooring: Luxury Vinyl Tile
    • Level: First
    Living room
    • Description: Flooring: Luxury Vinyl Tile
    • Level: First
    • Dimensions: 15 x 12
    Heating
    • Forced Air, Gas
    Cooling
    • Central Air
    Appliances
    • Included: Dryer, Dishwasher, Disposal, Microwave, Range, Refrigerator, Washer
    • Laundry: In Basement
    Features
    • Basement: Full,Unfinished,Sump Pump
    • Has fireplace: No
    Interior area
    • Total structure area: 1,440
    • Total interior livable area: 1,440 sqft
    • Finished area above ground: 1,440

    Property

    Parking
    • Total spaces: 2
    • Parking features: Attached, Garage
    • Attached garage spaces: 2
    Features
    • Levels: Two
    • Stories: 2
    Lot
    • Size: 9,483 sqft
    Details
    • Parcel number: 5606819

    Construction

    Type & style
    • Home type: SingleFamily
    • Architectural style: Colonial
    • Property subtype: Single Family Residence
    Materials
    • Vinyl Siding
    • Roof: Asphalt,Fiberglass
    Condition
    • Year built: 1978

    Utilities & green energy

    • Sewer: Public Sewer
    • Water: Public

    Community & neighborhood

    Location
    • Region: Stow
    • Subdivision: Seven Trails West

    Other

    Other facts
    • Listing terms: Cash,Conventional

    Price history

    DateEventPrice
    1/9/2026Sold$273,000+1.1%$190/sqft
    Source: MLS Now #5173604 Report a problem
    12/18/2025Pending sale$270,000$188/sqft
    Source: MLS Now #5173604 Report a problem
    11/29/2025Contingent$270,000$188/sqft
    Source: MLS Now #5173604 Report a problem
    11/21/2025Listed for sale$270,000+56.5%$188/sqft
    Source: MLS Now #5173604 Report a problem
    12/8/2017Sold$172,500$120/sqft
    Source: MLS Now #3950728 Report a problem

    Public tax history

    Tax history is unavailable.

    Neighborhood: 44224

    Nearby schools

    GreatSchools rating
    Schools provided by the listing agent
    • District: Stow-Munroe Falls CS - 7714

    Source: MLS Now. This data may not be complete. We recommend contacting the local school district to confirm school assignments for this home.

    Get a cash offer in 3 minutes
    Find out how much your home could sell for in as little as 3 minutes with a no-obligation cash offer.
    Estimated market value
    $279,500
    Get a cash offer in 3 minutes
    Find out how much your home could sell for in as little as 3 minutes with a no-obligation cash offer.
    Estimated market value
    $279,500