Skip main navigation
Sold for $384,900
  • $384,900

    5112 Connecticut Ave NW APT 208, Washington, DC 20008

    2beds
    800sqft
    Condominium
    Built in 1928
    -- sqft lot
    $351,500 Zestimate®
    $481/sqft
    $2,737 Estimated rent

    Home value

    $351,500

    $320,000 - $380,000

    $2,737/mo

    Zestimate® history
    Loading
    Loading...

    Owner options

    List your home for rent

    $2,737/mo

    Rent Zestimate®

    Find your next renter with Zillow Rental Manager. Plus, with online applications, you can quickly screen prospective tenants – for free.

    Learn more

    $2,737/mo

    Rent Zestimate®

    Refinance and save

    $1,627/mo

    Est. payment

    Refinancing to a lower rate could help reduce your monthly payments and save thousands over the life of the loan.

    See today's rates

    $1,627/mo

    Est. payment

    Explore your selling options

    Work with a Zillow partner agent

    Leverage their expertise and Zillow's premium Showcase listings to get your home seen by more buyers.

    Get started

    List with your own agent

    Get your home in front of millions of buyers by listing it on Zillow.

    Learn how to do it

    Sell it yourself

    Take full control of how buyers see your home on Zillow by listing For Sale by Owner (FSBO).

    List your home

    What's special

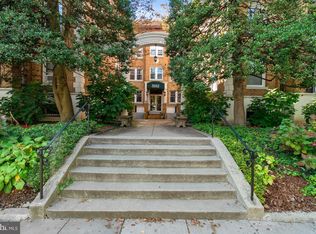
    Welcome home to your beautiful, sunlit, two bedroom/one bath coop home located in DC’s exclusive Chevy Chase District. As you enter this model you’ll be captivated by the ample hallway, the wood floors throughout, and the charming balcony. Imagine yourself in this peaceful retreat with cheerful morning sunlight relaxing with the paper while having your morning coffee. Wander into the spacious kitchen to find granite counter tops, a built-in wood chopping block, generous cabinet space, and an eat-in kitchen area. Natural light streams through the large windows illuminating the entire unit all day, and the rear location ensures peace and quiet throughout the unit. The ample closet space means that you’ll have storage for your wardrobe, and the allocated storage space (#208) in the basement guarantees a place for everything. Coop fee includes gas, water, sewer, trash, and taxes. Solar panels on roof are part of the DC grid and contribute to building reserves. There’s always something to do in this vibrant DC neighborhood. Enjoy a variety of restaurants and retailers, with Rock Creek Park just blocks away. Blocks from the Tenleytown metro, and the L1/L2 bus stop in front of the building, makes traveling around the city a breeze.

    Zillow last checked:

    Listing updated:

    Listed by:

    Kim Coles 202-674-3746,

    KW Metro Center

    Bought with:

    Arynne Crane, 639484

    RLAH @properties

    Source: Bright MLS,MLS#: DCDC2154748MLS Logo

    Facts & features

    Interior

    Bedrooms & bathrooms
    • Bedrooms: 2
    • Bathrooms: 1
    • Full bathrooms: 1
    • Main level bathrooms: 1
    • Main level bedrooms: 2
    Basement
    • Area: 0
    Heating
    • Radiator, Natural Gas
    Cooling
    • Window Unit(s), Electric
    Appliances
    • Included: Disposal, Oven/Range - Gas, Dishwasher, Refrigerator, Stainless Steel Appliance(s), Gas Water Heater
    • Laundry: Common Area
    Features
    • Ceiling Fan(s), Eat-in Kitchen, 9'+ Ceilings, Plaster Walls
    • Flooring: Hardwood
    • Windows: Double Pane Windows
    • Has basement: No
    • Has fireplace: No
    • Common walls with other units/homes: 1 Common Wall
    Interior area
    • Total structure area: 800
    • Total interior livable area: 800 sqft
    • Finished area above ground: 800
    • Finished area below ground: 0

    Property

    Parking
    • Parking features: On Street
    • Has uncovered spaces: Yes
    Accessibility
    • Accessibility features: None
    Features
    • Levels: Three
    • Stories: 3
    • Exterior features: Balcony
    • Pool features: None
    • Has view: Yes
    • View description: City, Trees/Woods
    Lot
    • Features: Urban Land Not Rated
    Details
    • Additional structures: Above Grade, Below Grade
    • Parcel number: 1879//0047
    • Zoning: RA-4
    • Zoning description: Residential
    • Special conditions: Standard
    • Other equipment: Intercom

    Construction

    Type & style
    • Home type: Cooperative
    • Architectural style: Art Deco
    • Property subtype: Condominium
    • Attached to another structure: Yes
    Materials
    • Brick
    Condition
    • Very Good
    • New construction: No
    • Year built: 1928

    Utilities & green energy

    • Sewer: Public Sewer
    • Water: Public
    • Utilities for property: Cable Available, Electricity Available, Natural Gas Available, Sewer Available, Water Available, Cable
    Green energy
    • Energy generation: PV Solar Array(s) Owned

    Community & HOA

    Community
    • Condo and coop fee: $649 monthly
    • Subdivision: Chevy Chase
    HOA
    • Has HOA: Yes
    • Amenities included: Common Grounds, Laundry, Storage
    • Services included: Common Area Maintenance, Electricity, Maintenance Structure, Gas, Heat, Insurance, Sewer, Taxes, Lawn Care Front, Management, Pest Control, Snow Removal, Trash
    • Second HOA name: 5112 Connecticut Avenue Cooperative
    Location
    • Region: Washington

    Financial & listing details

    • Price per square foot: $481/sqft
    • Tax assessed value: $7,429,390
    • Date on market: 8/14/2024
    • Listing agreement: Exclusive Agency
    • Listing terms: Conventional
    • Inclusions: Air Conditioning Unit. Cat Door (if Wanted).
    • Ownership: Cooperative

    Price history

    DateEventPrice
    9/9/2024Sold$384,900$481/sqft
    Source: Bright MLS #DCDC2154748 Report a problem
    8/30/2024Pending sale$384,900$481/sqft
    Source: Bright MLS #DCDC2154748 Report a problem
    8/15/2024Contingent$384,900$481/sqft
    Source: Bright MLS #DCDC2154748 Report a problem
    8/14/2024Listed for sale$384,900+13.2%$481/sqft
    Source: Bright MLS #DCDC2154748 Report a problem
    12/14/2022Sold$340,000-2.9%$425/sqft
    Source: Bright MLS #DCDC2074016 Report a problem
    11/12/2022Pending sale$350,000$438/sqft
    Source: Bright MLS #DCDC2074016 Report a problem
    11/4/2022Listed for sale$350,000+2.9%$438/sqft
    Source: Bright MLS #DCDC2074016 Report a problem
    10/2/2020Sold$340,000$425/sqft
    Source: Agent Provided Report a problem
    9/1/2020Pending sale$340,000$425/sqft
    Source: McEnearney Associates, Inc. #DCDC481988 Report a problem
    8/16/2020Listed for sale$340,000+61.5%$425/sqft
    Source: McEnearney Associates, Inc. #DCDC481988 Report a problem
    7/19/2018Listing removed$2,295$3/sqft
    Source: Zillow Rental Network Report a problem
    7/2/2018Price change$2,295-2.3%$3/sqft
    Source: Zillow Rental Network Report a problem
    6/8/2018Listed for rent$2,350$3/sqft
    Source: Zillow Rental Network Report a problem
    1/1/2015Sold$210,550$263/sqft
    Source: Long & Foster Broker Feed #DCDC190180_100 Report a problem

    Public tax history

    Tax history is unavailable.

    Neighborhood: Chevy Chase

    Nearby schools

    GreatSchools rating
    Schools provided by the listing agent
    • Elementary: Murch
    • Middle: Deal Junior High School
    • High: Jackson-reed
    • District: District Of Columbia Public Schools

    Source: Bright MLS. This data may not be complete. We recommend contacting the local school district to confirm school assignments for this home.

    Get pre-qualified for a loan
    At Zillow Home Loans, we can pre-qualify you in as little as 5 minutes with no impact to your credit score.

    An equal housing lender. NMLS #10287.