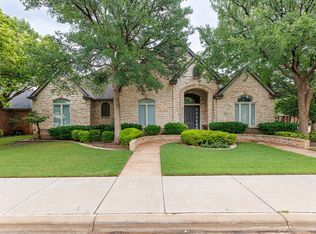
Spacious Oak Grove Beauty with Dream Shop Near Red Feather Golf Course! Welcome home to this stunning all-brick 4-bedroom, 3-bath beauty offering 2,784 sq ft of comfortable living space in the well-established Oak Grove neighborhood, just minutes from Red Feather Golf Course. This meticulously maintained home features a 400 sq ft finished basement and is loaded with upgrades, including custom plantation shutters throughout, updated flooring, appliances, and garage doors, plus a water softener and reverse osmosis system for added convenience. The property truly shines with its incredible 2,400 sq ft heated and cooled shop complete with a half bath, private office, two overhead doors, and plenty of workspace for hobbies, storage, or business use. Additional exterior features include RV hookup/outlet, two holding tanks, covered patio, and front and back sprinkler systems. The beautifully landscaped yard offers plenty of room to add a pool, outdoor entertaining space, or a swing set for the kids — making this property perfect for both relaxing and entertaining.
For sale
Price cut: $22.5K (7/24)
$697,500
5112 County Road 7545, Lubbock, TX 79424
4beds
3,184sqft
Single Family Residence, Residential
Built in 2010
1 Acres Lot
$-- Zestimate®
$219/sqft
$8/mo HOA
What's special
Updated flooringTwo holding tanksCovered patioBeautifully landscaped yardCustom plantation shutters throughout
- 109 days
- 550
- 23
Zillow last checked:
Listing updated:
Listed by:
Robyn Hyden TREC #0831002 575-706-9646,
Williams & Company Real Estate
Source: LBMLS,MLS#: 202606532
Facts & features
Interior
Bedrooms & bathrooms
- Bedrooms: 4
- Bathrooms: 3
- Full bathrooms: 3
Heating
- Central, Natural Gas
Cooling
- Ceiling Fan(s), Central Air, Electric
Appliances
- Included: Dishwasher, Disposal, Free-Standing Gas Range, Free-Standing Range, Microwave, Refrigerator, Stainless Steel Appliance(s), Water Softener, Water Softener Rented
- Laundry: Laundry Room
Features
- Ceiling Fan(s), Crown Molding, Double Vanity, Granite Counters, Kitchen Island, Open Floorplan, Recessed Lighting, Storage, Vaulted Ceiling(s), Walk-In Closet(s)
- Flooring: Carpet, Plank
- Windows: Plantation Shutters
- Basement: Finished,Interior Entry
- Number of fireplaces: 1
- Fireplace features: Gas Log, Living Room
Interior area
- Total structure area: 3,184
- Total interior livable area: 3,184 sqft
- Finished area above ground: 2,784
- Finished area below ground: 400
Property
Parking
- Total spaces: 3
- Parking features: Attached, Concrete, Driveway, Garage, Garage Faces Side
- Attached garage spaces: 3
- Has uncovered spaces: Yes
Features
- Patio & porch: Covered, Front Porch, Rear Porch
- Exterior features: Private Yard, Rain Barrel/Cistern(s)
- Fencing: Back Yard,Fenced,Wood
Lot
- Size: 1 Acres
- Features: Back Yard, Cul-De-Sac
Details
- Additional structures: Workshop
- Parcel number: R302149
- Special conditions: Standard
Construction
Type & style
- Home type: SingleFamily
- Architectural style: Ranch
- Property subtype: Single Family Residence, Residential
Materials
- Brick
- Foundation: Slab
- Roof: Composition
Condition
- New construction: No
- Year built: 2010
Utilities & green energy
- Sewer: Septic Tank
- Water: Well
- Utilities for property: Electricity Available, Natural Gas Available, Water Available
Community & HOA
Community
- Security: Smoke Detector(s)
HOA
- Has HOA: Yes
- HOA fee: $100 annually
Location
- Region: Lubbock
Financial & listing details
- Price per square foot: $219/sqft
- Tax assessed value: $530,200
- Annual tax amount: $6,839
- Date on market: 6/26/2026
- Cumulative days on market: 108 days
- Listing terms: Cash,Conventional,FHA,VA Loan
- Electric utility on property: Yes
- Road surface type: Paved
Estimated market value
Not available
Estimated sales range
Not available
Not available
Price history
| Date | Event | Price |
|---|---|---|
| 7/24/2026 | Price change | $697,500-3.1%$219/sqft |
Source:  LBMLS #202606532 Report a problem LBMLS #202606532 Report a problem | ||
| 6/26/2026 | Listed for sale | $720,000$226/sqft |
Source: LBMLS #202606532 Report a problem | ||
| 6/26/2026 | Pending sale | $720,000$226/sqft |
Source: LBMLS #202606532 Report a problem | ||
| 6/3/2026 | Price change | $720,000-2%$226/sqft |
Source: LBMLS #202606532 Report a problem | ||
| 5/15/2026 | Listed for sale | $735,000$231/sqft |
Source: LBMLS #202606532 Report a problem | ||
Public tax history
| Year | Property taxes | Tax assessment |
|---|---|---|
| 2025 | $4,846 -18% | $530,200 -1.9% |
| 2024 | $5,908 -0.7% | $540,489 -1% |
| 2023 | $5,948 -30.9% | $545,975 -2.4% |
| 2022 | $8,610 +0.6% | $559,402 +10% |
| 2021 | $8,557 +0.1% | $508,547 +2.1% |
| 2020 | $8,548 -0.2% | $498,215 -0.9% |
| 2019 | $8,566 +2.5% | $502,916 +10.1% |
| 2018 | $8,354 | $456,596 +5.3% |
| 2017 | $8,354 +14.7% | $433,732 +6.2% |
| 2016 | $7,284 | $408,485 +10% |
| 2015 | $7,284 | $371,350 -0.9% |
| 2014 | $7,284 | $374,584 -0.9% |
| 2013 | -- | $377,815 -0.8% |
| 2012 | -- | $381,048 +7.4% |
| 2011 | -- | $354,750 +10% |
| 2010 | -- | $322,500 +1051.8% |
| 2009 | -- | $28,000 |
| 2008 | -- | $28,000 |
| 2007 | -- | $28,000 |
| 2006 | -- | $28,000 |
| 2005 | -- | $28,000 +27.3% |
| 2004 | -- | $22,000 |
Find assessor info on the county website
Monthly payment
Est. payment
Payment breakdown
Explore the cost of this home by adjusting the details. Changes won't be saved.Climate risks
Neighborhood: 79424
Nearby schools
Schools provided by the listing agent
- Elementary: Lubbock-Cooper South
- Middle: Lubbock-Cooper
- High: Liberty High School
Source: LBMLS. This data may not be complete. We recommend contacting the local school district to confirm school assignments for this home.
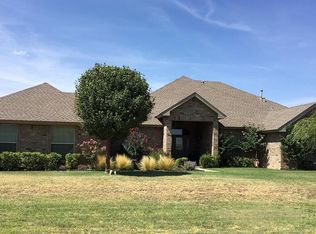

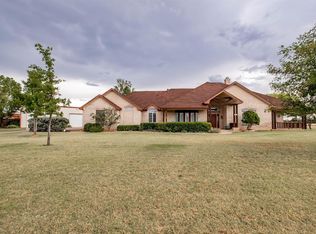
Similar homes
- $799,9004 bd4 ba3.4k sqft16210 Private Road 1740, Lubbock, TX 79424For Sale
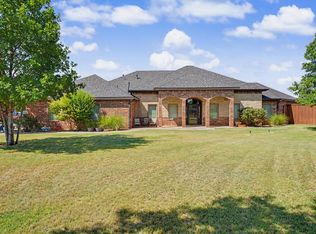 MLS ID #202611448, Nathan Jordan, Nathan Jordan Real Estate. LBMLS
 - $850,0004 bd3 ba2.6k sqft16415 County Road 2040, Lubbock, TX 79423For Sale
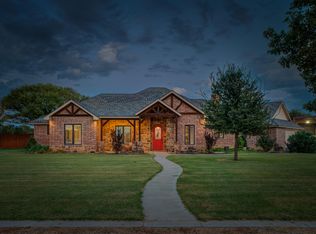 MLS ID #202612110, Stacey Rogers, Keller Williams Realty. LBMLS
 - $695,0004 bd3 ba4k sqft9809 Topeka Ave, Lubbock, TX 79424For Sale
 MLS ID #202610953, Allison Pace, WestMark Companies. LBMLS
 - $850,0004 bd3 ba4.2k sqft16001 Durham Ave, Lubbock, TX 79424For Sale
 MLS ID #202610722, Vanessa Perez, Aycock Realty Group, LLC. LBMLS
