Discover 5112 Daylight Ct - a custom built, elegant, low-maintenance ranch-style home in a highly desirable southeast Fort Collins location. Thoughtfully designed and built with quality in mind. This home offers privacy, comfort, and style. It's connected only by a private storage area off the garage, with no shared living walls. An inviting front courtyard adds a warm welcome and additional space to relax or entertain. Inside, you'll find vaulted ceilings, hardwood floors, and an open layout ideal for everyday living and entertaining. The well-appointed kitchen includes a smooth glass cooktop, double ovens, granite countertops, and a spacious walk-in pantry. The primary suite offers a tranquil retreat, complete with a luxurious 5-piece bath and a walk-in closet. A second bedroom with its own en-suite bath and private courtyard access adds flexibility for guests, work-from-home needs, or hobbies. Enjoy the outdoors from your covered patio overlooking professionally landscaped grounds with beautiful views. If it gets too sunny, there is a remote-controlled privacy/sunshade for your comfort. This home also features one-level living potential, premium finishes throughout, and a low-maintenance lifestyle. Should you need room to grow, basement is roughed in for a bathroom and you could add up to two more bedrooms. Located with convenient access to parks, trails, shopping, and more, this home blends thoughtful design with everyday convenience.
Sold for $805,000
Zillow last checked:
Listing updated:
Bought with:
Randall Ewan, 40007411
RE/MAX Alliance-FTC South
Source: IRES as distributed by MLS GRID,MLS#: 1035044
Price history
| Date | Event | Price |
|---|---|---|
| 9/25/2025 | Sold | $805,000-2.4%$218/sqft |
Source:  IRES as distributed by MLS GRID #1035044 Report a problem IRES as distributed by MLS GRID #1035044 Report a problem | ||
| 8/17/2025 | Pending sale | $824,900$223/sqft |
Source:  REcolorado as distributed by MLS GRID #IR1035044 Report a problem REcolorado as distributed by MLS GRID #IR1035044 Report a problem | ||
| 8/4/2025 | Price change | $824,900-1.2%$223/sqft |
Source: IRES as distributed by MLS GRID #1035044 Report a problem | ||
| 6/25/2025 | Price change | $834,900-1.8%$226/sqft |
Source: IRES as distributed by MLS GRID #1035044 Report a problem | ||
| 5/28/2025 | Listed for sale | $849,900+68.4%$230/sqft |
Source: IRES as distributed by MLS GRID #1035044 Report a problem | ||
| 4/14/2015 | Sold | $504,593+586.5%$136/sqft |
Source: IRES as distributed by MLS GRID #752361 Report a problem | ||
| 1/14/2015 | Sold | $73,500$20/sqft |
Source: Public Record Report a problem | ||
Nearby homes
- $795,9002 bd3 ba3.7k sqft5114 Daylight Ct, Fort Collins, CO 80528Off Market

- $757,2002 bd1 ba1.9k sqft5118 Daylight Ct, Fort Collins, CO 80528Off Market
- $838,9004 bd3 ba3.8k sqft5106 Daylight Ct, Fort Collins, CO 80528Off Market
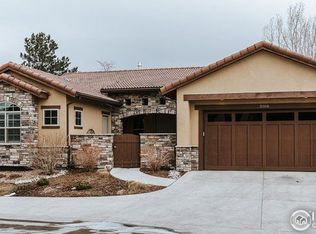
- $749,0003 bd4 ba3.8k sqft5108 Daylight Ct, Fort Collins, CO 80528Off Market

Get a cash offer in 3 minutes
Find out how much your home could sell for in as little as 3 minutes with a no-obligation cash offer.
Estimated market value
$799,200
