Skip main navigation
Off market
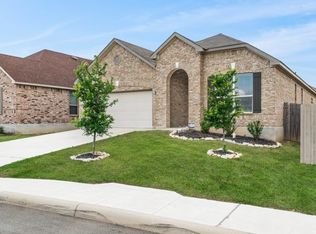
Street View
  • $470,600

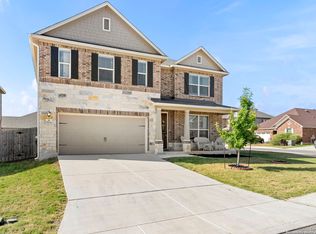
    5112 Devanado Way, San Antonio, TX 78261

    5beds
    3,410sqft
    SingleFamily
    Built in 2020
    7,932 Square Feet Lot
    $470,600 Zestimate®
    $138/sqft
    $3,112 Estimated rent

    Home value

    $470,600

    $447,000 - $494,000

    $3,112/mo

    Zestimate® history
    Loading
    Loading...

    Owner options

    List your home for rent

    $3,112/mo

    Rent Zestimate®

    Find your next renter with Zillow Rental Manager. Plus, with online applications, you can quickly screen prospective tenants – for free.

    Learn more

    $3,112/mo

    Rent Zestimate®

    Refinance and save

    $3,323/mo

    Est. payment

    Refinancing to a lower rate could help reduce your monthly payments and save thousands over the life of the loan.

    See today's rates

    $3,323/mo

    Est. payment

    Explore your selling options

    Work with a Zillow partner agent

    Leverage their expertise and Zillow's premium Showcase listings to get your home seen by more buyers.

    Get started

    List with your own agent

    Get your home in front of millions of buyers by listing it on Zillow.

    Learn how to do it

    Sell it yourself

    Take full control of how buyers see your home on Zillow by listing For Sale by Owner (FSBO).

    List your home

    What's special

    Step through the stained 8-ft. entry door of this spacious two-story home to discover Emser ceramic tile flooring extending from the entry to the great room and kitchen. The modern kitchen features Woodmont Belmont 42-in. upper cabinets with crown molding in Espresso, extended granite countertops, a Moen Sleek high-arc faucet and Whirlpool appliances, including a double oven and 5-option dishwasher. Upstairs, the master bath boasts an extended cabinet with knee space, a luxurious jetted marble garden tub and separate shower with tile surround, while the secondary bath offers a dual-sink vanity. Spend summer nights outdoors on an extended covered patio. Special touches include a wrought iron stair rail system instead of downstairs low wall, full sprinkler system, soft water loop, garage door opener, rear atrium door, rocker electrical switches, rounded corner and a downlight package at great room.

    This property is off market, which means it's not currently listed for sale or rent on Zillow. This may be different from what's available on other websites or public sources.

    Facts & features

    Interior

    Bedrooms & bathrooms
    • Bedrooms: 5
    • Bathrooms: 4
    • Full bathrooms: 3
    • 1/2 bathrooms: 1
    Heating
    • Forced air, Electric
    Cooling
    • Central
    Features
    • Flooring: Tile, Carpet
    Interior area
    • Total interior livable area: 3,410 sqft

    Property

    Parking
    • Total spaces: 2
    • Parking features: Garage - Attached
    Features
    • Exterior features: Shingle, Stone, Brick, Cement / Concrete
    Lot
    • Size: 7,932 Square Feet
    Details
    • Parcel number: 1305457

    Construction

    Type & style
    • Home type: SingleFamily
    Materials
    • Foundation: Slab
    • Roof: Composition
    Condition
    • Year built: 2020

    Community & HOA

    HOA
    • Has HOA: Yes
    • HOA fee: $37 monthly
    Location
    • Region: San Antonio

    Financial & listing details

    • Price per square foot: $138/sqft
    • Tax assessed value: $536,800
    • Annual tax amount: $7,368
    • Inclusions: Washer Connection, Dryer Connection

    Price history

    DateEventPrice
    3/28/2025Listing removed$450,000$132/sqft
    Source: LERA MLS #1841271 Report a problem
    2/10/2025Listed for sale$450,000$132/sqft
    Source: LERA MLS #1841271 Report a problem
    8/26/2020Sold--
    Source: LERA MLS #1468446 Report a problem

    Public tax history

    YearProperty taxesTax assessment
    2025$7,368 +3.7%$522,320 +10%
    2024$7,104 +9.1%$474,836 +10%
    2023$6,510 -9.3%$431,669 +10%
    2022$7,181 +564.2%$392,426 +10%
    2021$1,081 $356,751 +599.5%
    2020$1,081 $51,000
    Find assessor info on the county website

    Neighborhood: 78261

    Nearby schools

    GreatSchools rating
    Schools provided by the listing agent
    • Elementary: Wortham Oaks
    • Middle: Kitty Hawk
    • High: Veterans Memorial
    • District: Judson

    Source: The MLS. This data may not be complete. We recommend contacting the local school district to confirm school assignments for this home.

    Get a cash offer in 3 minutes
    Find out how much your home could sell for in as little as 3 minutes with a no-obligation cash offer.
    Estimated market value
    $470,600
    Get a cash offer in 3 minutes
    Find out how much your home could sell for in as little as 3 minutes with a no-obligation cash offer.
    Estimated market value
    $470,600