Come see this spacious 11 room, 5-bedroom home, which is nestled on a generous 1.73-acre lot, providing ample space for both indoor and outdoor activities. This charming Cape Cod includes an attached 3 car garage and a huge pole barn that provides versatile space for storage, workshops, or hobbies. The main floor of the house features a welcoming foyer that leads to a spacious living room with fireplace, a huge kitchen that opens up to a formal dining room, which leads to a sunny enclosed screened-in porch, providing an ideal layout for entertaining. There are two bedrooms on the main level, providing convenience and flexibility for those who prefer their bedroom on the main. The main floor master suite features a master bathroom and a walk-in closet. The 2nd bath on the main has a whirlpool tub. Additionally, there is also a main floor office/flex room. The upper level reveals three more spacious bedrooms a full bath and a den/library with bookcases. The property boasts a total of four full bathrooms, strategically located throughout the house for accessibility and convenience, this feature is particularly beneficial for a larger household or when hosting guests. The partially finished basement has a huge recreational room with a second kitchen and a full bathroom; there is also an additional room for a fitness area. Call to schedule your appointment today!
Closed
$422,000
5112 E 109th Ave, Winfield, IN 46307
5beds
4,476sqft
Single Family Residence
Built in 1908
1.73 Acres Lot
$526,400 Zestimate®
$94/sqft
$3,933 Estimated rent
Home value
$526,400
$484,000 - $579,000
$3,933/mo
Zestimate® history
Owner options
List your home for rent
$3,933/mo
Rent Zestimate®
Find your next renter with Zillow Rental Manager. Plus, with online applications, you can quickly screen prospective tenants – for free.
$3,933/mo
Rent Zestimate®
Refinance and save
$2,639/mo
Est. payment
Refinancing to a lower rate could help reduce your monthly payments and save thousands over the life of the loan.
$2,639/mo
Est. payment
Explore your selling options
Work with a Zillow partner agent
Leverage their expertise and Zillow's premium Showcase listings to get your home seen by more buyers.
Get startedList with your own agent
Get your home in front of millions of buyers by listing it on Zillow.
Learn how to do itSell it yourself
Take full control of how buyers see your home on Zillow by listing For Sale by Owner (FSBO).
List your homeWhat's special
Zillow last checked:
Listing updated:
Listed by:
Margaret Kubascik,
BHHS Executive Realty 219-663-1986
Bought with:
David Taylor, RB14023719
Century 21 Circle
Source: NIRA as distributed by MLS GRID,MLS#: 800096
Facts & features
Interior
Bedrooms & bathrooms
- Bedrooms: 5
- Bathrooms: 4
- Full bathrooms: 4
- 3/4 bathrooms: 1
Bedroom 2
- Area: 144
- Dimensions: 18.0 x 8.0
Bedroom 3
- Area: 224
- Dimensions: 16.0 x 14.0
Bedroom 4
- Area: 120
- Dimensions: 12.0 x 10.0
Bedroom 5
- Area: 210
- Dimensions: 15.0 x 14.0
Dining room
- Area: 230
- Dimensions: 23.0 x 10.0
Family room
- Description: With 2nd kitchen
- Area: 672
- Dimensions: 28.0 x 24.0
Kitchen
- Description: Eat-in Kitchen
- Area: 300
- Dimensions: 20.0 x 15.0
Laundry
- Description: 2nd laundry room in the basement
- Area: 96
- Dimensions: 12.0 x 8.0
Library
- Description: Bookcases
- Area: 96
- Dimensions: 12.0 x 8.0
Living room
- Description: Fireplace
- Area: 475
- Dimensions: 25.0 x 19.0
Office
- Area: 150
- Dimensions: 15.0 x 10.0
Other
- Description: Enclosed Porch
- Area: 230
- Dimensions: 23.0 x 10.0
Other
- Description: Flex Room
- Area: 132
- Dimensions: 12.0 x 11.0
Heating
- Forced Air, Natural Gas
Appliances
- Included: Dishwasher, Washer, Water Softener Owned, Exhaust Fan, Gas Water Heater, Dryer, Electric Range, Electric Oven
- Laundry: Electric Dryer Hookup, Washer Hookup, Sink, Multiple Locations, Main Level, Lower Level, Laundry Room
Features
- Bookcases, Natural Woodwork, Walk-In Closet(s), Storage, Recessed Lighting, Kitchen Island, Laminate Counters, His and Hers Closets, Eat-in Kitchen, Double Vanity, Country Kitchen, Ceiling Fan(s)
- Windows: Aluminum Frames, Insulated Windows, Drapes, Blinds
- Basement: Crawl Space,Partially Finished,Full
- Number of fireplaces: 1
- Fireplace features: Living Room
Interior area
- Total structure area: 4,476
- Total interior livable area: 4,476 sqft
- Finished area above ground: 3,276
Property
Parking
- Total spaces: 3
- Parking features: Additional Parking, Gravel, Workshop in Garage, Storage, Shared Driveway, Garage Door Opener, Garage Faces Side, Driveway, Basement, Attached
- Attached garage spaces: 3
- Has uncovered spaces: Yes
Features
- Levels: One and One Half
- Patio & porch: Enclosed, Screened, Side Porch, Glass Enclosed
- Exterior features: Storage
- Pool features: None
- Has spa: Yes
- Spa features: Bath
- Fencing: None
- Has view: Yes
- View description: None
Lot
- Size: 1.73 Acres
- Features: Back Yard, Landscaped, Many Trees, Irregular Lot, Front Yard, Gentle Sloping
Details
- Parcel number: 451706352013.000047
Construction
Type & style
- Home type: SingleFamily
- Architectural style: Cape Cod
- Property subtype: Single Family Residence
Condition
- New construction: No
- Year built: 1908
Utilities & green energy
- Electric: 200+ Amp Service, Circuit Breakers, 220 Volts in Workshop, 220 Volts in Laundry, 220 Volts in Kitchen, 220 Volts in Garage
- Sewer: Septic Tank
- Water: Well
- Utilities for property: Electricity Connected, Natural Gas Connected
Community & HOA
Community
- Features: None
- Security: Security System
- Subdivision: Green Tree Estate
HOA
- Has HOA: No
Location
- Region: Winfield
Financial & listing details
- Price per square foot: $94/sqft
- Tax assessed value: $347,800
- Annual tax amount: $4,280
- Date on market: 8/16/2024
- Listing agreement: Exclusive Right To Sell
- Listing terms: Cash,Conventional
Price history
| Date | Event | Price |
|---|---|---|
| 8/15/2024 | Sold | $422,000-10.2%$94/sqft |
Source:  NIRA as distributed by MLS GRID #800096 Report a problem NIRA as distributed by MLS GRID #800096 Report a problem | ||
| 5/16/2024 | Price change | $469,900-2.1%$105/sqft |
Source: NIRA as distributed by MLS GRID #800096 Report a problem | ||
| 2/28/2024 | Listed for sale | $479,900$107/sqft |
Source: NIRA as distributed by MLS GRID #800096 Report a problem | ||
Public tax history
| Year | Property taxes | Tax assessment |
|---|---|---|
| 2025 | $4,841 +10.4% | $463,900 +5.6% |
| 2024 | $4,385 +3.5% | $439,400 +19.2% |
| 2023 | $4,235 +15.8% | $368,700 +6% |
| 2022 | $3,656 +4.8% | $347,800 +13.5% |
| 2021 | $3,490 +4.2% | $306,500 +5.4% |
| 2020 | $3,348 -4.9% | $290,700 +4.3% |
| 2019 | $3,521 +3.3% | $278,600 +2.2% |
| 2018 | $3,409 -8.2% | $272,700 +2.9% |
| 2017 | $3,713 | $265,100 -5% |
| 2016 | $3,713 +6% | $279,000 +3.9% |
| 2014 | $3,502 -8.3% | $268,500 -4% |
| 2013 | $3,818 -8.4% | $279,800 +0.5% |
| 2012 | $4,170 +2.1% | $278,400 +4% |
| 2011 | $4,085 +7.8% | $267,700 -6.6% |
| 2010 | $3,789 | $286,700 |
| 2009 | -- | $286,700 +10.8% |
| 2007 | -- | $258,700 +18.3% |
| 2006 | -- | $218,600 |
| 2005 | -- | $218,600 |
Find assessor info on the county website
Neighborhood: Winfield
Nearby homes
- $341,300-- bd2 ba1.7k sqft5202 E 109th Pl, Winfield, IN 46307Off Market
- $330,0002 bd2 ba1.7k sqft5206 E 109th Pl, Winfield, IN 46307Sold

- $330,0002 bd2 ba1.7k sqft5206 E 109th Pl #106D, Crown Pt, IN 46307Sold
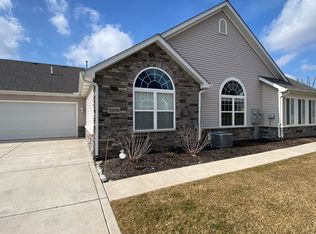
- $100-- bd-- ba-- sqftE 109th Pl, Crown point, IN 46307Off Market
- $100-- bd-- ba-- sqftE 109th Pl, Crown point, IN 46307Off Market
- $322,2002 bd-- ba1.7k sqft5222 E 109th Pl, Winfield, IN 46307Off Market
- $366,6003 bd2 ba1.7k sqft5200 E 109th Pl, Winfield, IN 46307Off Market
- $334,900-- bd2 ba1.7k sqft5204 E 109th Pl, Winfield, IN 46307Off Market
Nearby schools
GreatSchools rating
- NAWinfield Elementary SchoolGrades: PK-5Distance: 3.1 mi
- 8/10Robert Taft Middle SchoolGrades: 6-8Distance: 4.9 mi
- 10/10Crown Point High SchoolGrades: 9-12Distance: 5.1 mi
Get a cash offer in 3 minutes
Find out how much your home could sell for in as little as 3 minutes with a no-obligation cash offer.
Estimated market value
$526,400
Get a cash offer in 3 minutes
Find out how much your home could sell for in as little as 3 minutes with a no-obligation cash offer.
Estimated market value
$526,400
- Indiana
- Lake County
- Crown Point
- 46307
- Winfield
- 5112 E 109th Ave
Nearby cities
Nearby neighborhoods
Nearby zip codes
Other Crown Point Topics
