Skip main navigation
Sold for $474,000
  • $474,000

    5112 Eclectic Way NE, Huntsville, AL 35811

    4beds
    2,744sqft
    Auction
    Built in ----
    2.92 Acres Lot
    $381,800 Zestimate®
    $173/sqft
    $2,415 Estimated rent

    Home value

    $381,800

    $305,000 - $454,000

    $2,415/mo

    Zestimate® history
    Loading
    Loading...

    Owner options

    List your home for rent

    $2,415/mo

    Rent Zestimate®

    Find your next renter with Zillow Rental Manager. Plus, with online applications, you can quickly screen prospective tenants – for free.

    Learn more

    $2,415/mo

    Rent Zestimate®

    Refinance and save

    $2,174/mo

    Est. payment

    Refinancing to a lower rate could help reduce your monthly payments and save thousands over the life of the loan.

    See today's rates

    $2,174/mo

    Est. payment

    Explore your selling options

    Work with a Zillow partner agent

    Leverage their expertise and Zillow's premium Showcase listings to get your home seen by more buyers.

    Get started

    List with your own agent

    Get your home in front of millions of buyers by listing it on Zillow.

    Learn how to do it

    Sell it yourself

    Take full control of how buyers see your home on Zillow by listing For Sale by Owner (FSBO).

    List your home

    What's special

    City limitsPeaceful mini farmMini farm
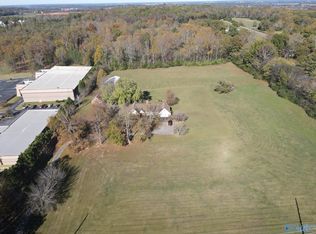
    Simultaneous LIVE and ONLINE Auction held LIVE ON-SITE Saturday, July 15, 2023 @ 10:00 AM. Peaceful Mini Farm in Huntsville City Limits! A rare find in the Huntsville city limits, a mini farm located only 2 miles from Memorial Parkway and on a hill off Winchester Road. The property has everything one could want for quiet, peaceful living. Enjoy the mature trees on 2.92 acres of land. This ranch home has a total of 3 bedrooms, with the possibility of 2 more in basement, and 3 full baths and has a total of approximately 2744 square feet of living area.

    Zillow last checked:

    Listing updated:

    Listed by:

    Beau Cole 256-337-1219,

    Cole Properties Inc.,

    Chuck Swafford 256-337-1192,

    McCormick Realty

    Bought with:

    Chuck Swafford, 000020413

    McCormick Realty

    Source: ValleyMLS,MLS#: 1837372MLS Logo

    Facts & features

    Interior

    Bedrooms & bathrooms
    • Bedrooms: 4
    • Bathrooms: 3
    • Full bathrooms: 3
    Rooms
    • Room types: Master Bedroom, Living Room, Bedroom 2, Dining Room, Bedroom 3, Kitchen, Bedroom 4, Family Room, Bonus Room, Utility Room
    Primary bedroom
    • Features: Carpet
    • Level: First
    • Area: 224
    • Dimensions: 14 x 16
    Bedroom 2
    • Features: Carpet
    • Level: First
    • Area: 168
    • Dimensions: 12 x 14
    Bedroom 3
    • Features: Carpet
    • Level: First
    • Area: 168
    • Dimensions: 12 x 14
    Bedroom 4
    • Features: Carpet
    • Level: Basement
    • Area: 225
    • Dimensions: 15 x 15
    Dining room
    • Features: Carpet
    • Level: First
    • Area: 156
    • Dimensions: 12 x 13
    Family room
    • Features: Fireplace
    • Level: First
    • Area: 270
    • Dimensions: 15 x 18
    Kitchen
    • Features: Wood Floor
    • Level: First
    • Area: 143
    • Dimensions: 11 x 13
    Living room
    • Features: Carpet
    • Level: First
    • Area: 324
    • Dimensions: 18 x 18
    Bonus room
    • Features: Carpet
    • Level: Basement
    • Area: 315
    • Dimensions: 15 x 21
    Utility room
    • Features: Vinyl
    • Level: First
    • Area: 72
    • Dimensions: 8 x 9
    Heating
    • Central 1
    Cooling
    • Central 1
    Features
    • Basement: Basement
    • Number of fireplaces: 1
    • Fireplace features: One
    Interior area
    • Total interior livable area: 2,744 sqft

    Property

    Features
    • Levels: One
    • Stories: 1
    Lot
    • Size: 2.92 Acres
    Details
    • Parcel number: 1303070000022.000
    • Special conditions: Auction

    Construction

    Type & style
    • Home type: SingleFamily
    • Architectural style: Ranch
    • Property subtype: Auction
    Condition
    • New construction: No

    Utilities & green energy

    • Water: Public

    Community & HOA

    Community
    • Subdivision: W H Council Property
    HOA
    • Has HOA: No
    Location
    • Region: Huntsville

    Financial & listing details

    • Price per square foot: $173/sqft
    • Tax assessed value: $42,000
    • Date on market: 10/14/2023
    • Listing agreement: Agency

    Price history

    DateEventPrice
    10/12/2023Sold$474,000$173/sqft
    Source: ValleyMLS #1837372 Report a problem

    Public tax history

    YearProperty taxesTax assessment
    2025-- $4,200 -39.8%
    2024$405 -72.1%$6,980 -73%
    2023$1,450 +16%$25,820 +15.4%
    2022$1,250 +11.5%$22,380 +11%
    2021$1,122 +7%$20,160 +6.7%
    2020$1,048 +3.7%$18,900 +3.4%
    2019$1,011 $18,280 +8%
    2018$1,011 +8.5%$16,920 +0.1%
    2017$932 $16,900
    2016$932 $16,900
    2015$932 +1%$16,900 +1%
    2014$923 $16,740
    2013-- $16,740 +1.6%
    2012-- $16,480
    2011-- $16,480
    Find assessor info on the county website

    Neighborhood: 35811

    Nearby schools

    GreatSchools rating
    Schools provided by the listing agent
    • Elementary: Martin Luther King Jr
    • Middle: Chapman
    • High: Lee High School

    Source: ValleyMLS. This data may not be complete. We recommend contacting the local school district to confirm school assignments for this home.

    Get a cash offer in 3 minutes
    Find out how much your home could sell for in as little as 3 minutes with a no-obligation cash offer.
    Estimated market value
    $381,800
    Get a cash offer in 3 minutes
    Find out how much your home could sell for in as little as 3 minutes with a no-obligation cash offer.
    Estimated market value
    $381,800