**Price Improvement **WELCOME HOME!! THIS BEAUTIFUL PROPERTY HAS A PRIME LOCATION, SITUATED ON A QUIET CUL-DE-SAC DEEP WITHIN THE SOUGHT-AFTER BRECON RIDGE NEIGHBORHOOD, YET JUST MINUTES TO GEORGE MASON UNIVERSITY, UNIVERSITY MALL, FAIRFAX COUNTRY CLUB, AND QUAINT, OLD-TOWN FAIRFAX. THIS EXTENSIVELY UPDATED HOME, WITH JUST UNDER 4800 TOTAL FINISHED SQUARE FEET, SITS ON JUST UNDER 1 PRIVATE ACRE IN THE HEART OF FAIRFAX CLOSE TO ALL IMMEDIATE ROAD ARTERIES IN THE WOODSON HIGH SCHOOL PYRAMID. THIS RAMBLER/RANCHER, WITH 4 BEDROOMS AND 3 BATHROOMS, INCLUDING A 5-PIECE PRIMARY BATHROOM WITH JACUZZI TUB, HAS A FULL FINISHED WALKOUT LOWER LEVEL WITH MANY FEATURES AND SO MANY UPGRADES! OVER 1300-SQUARE-FOOT SEPARATE WORKSHOP/GARAGE WITH POWER AND WATER AND VERY HIGH CEILING, ACCOMMODATING RV OR BOAT PARKING. BRING YOUR TOYS! MOST OF HOUSE HAS JUST BEEN FRESHLY PAINTED, MANY UPGRADED LIGHTING FIXTURES HAVE BEEN ADDED AS WELL AS NEW GARBAGE DISPOSAL, NEW OUTLETS AND COVER PLATES THROUGHOUT, NEW ROOF AND NEW DRIVEWAY IN LAST 4 YEARS. ENJOY 3 FIREPLACES (2 NATURAL GAS-1 DOUBLE-SIDED IN PRIMARY BED) 1 MASONRY WITH WOOD STOVE INSERT, MANY HARDWOOD FLOORS, REPLACEMENT WINDOWS AND SLIDING DOORS IN LAST DECADE, 2 RETRACTABLE AWNINGS ON THE FULL LENGTH OF HOUSE DECK, 1 OFF OF PRIMARY BEDROOM AND 1 OFF OF EAT-IN KITCHEN, LARGE FLORIDA ROOM, LARGE BONUS ROOM ON LOWER LEVEL (USED TO BE A MODEL TRAIN ROOM— FASCINATING! A MUST-SEE), SMALL WATERFALL IN RECREATION AREA BY POOL TABLE (NO WATER IN IT—PLEASE DON'T TURN ON), POOL TABLE CONVEYS, WITH PING PONG TABLE TOP, FULL BAR, WITH SECOND REFRIGERATOR AND RANGE, LAUNDRY CHUTE FROM UPSTAIRS HALL TO LAUNDRY ROOM (A LUXURY!) 2 RADON SYSTEMS (1 IN BASEMENT, 1 IN GARAGE), FORMAL DINING ROOM WITH SWAROVSKI CRYSTAL CHANDELIER AND SCONCES, CROWN MOULDING AND MINI LIGHTS—A TREAT TO SEE, INTERCOM SYSTEM, IN-GROUND SPRINKLER SYSTEM, CENTRAL VAC SYSTEM, FLAG POLE WITH NEW FLAG, ILLUMINATED AT NIGHT ON TIMER, 2-CAR GARAGE WITH REMOTE OPENERS FOR EACH, INCREDIBLE STORAGE WITH SHELVING AND BUILT-INS THROUGHOUT THE HOUSE, LUSH GREENS AND GARDEN BEDS AND WOODED, PRIVATE BACKYARD. WHOLE HOUSE WAS EXTENSIVELY REMODELED THROUGHOUT OVER THE YEARS. THIS GEM OF A HOME WON'T LAST LONG. MAKE IT YOURS—SCHEDULE A SHOWING NOW!
Sold for $1,030,000
$1,030,000
5112 Forsgate Pl, Fairfax, VA 22030
4beds
4,756sqft
Single Family Residence
Built in 1968
0.92 Acres Lot
$1,226,300 Zestimate®
$217/sqft
$4,577 Estimated rent
Home value
$1,226,300
$1.14M - $1.34M
$4,577/mo
Zestimate® history
Owner options
List your home for rent
$4,577/mo
Rent Zestimate®
Find your next renter with Zillow Rental Manager. Plus, with online applications, you can quickly screen prospective tenants – for free.
$4,577/mo
Rent Zestimate®
Refinance and save
$6,695/mo
Est. payment
Refinancing to a lower rate could help reduce your monthly payments and save thousands over the life of the loan.
$6,695/mo
Est. payment
Explore your selling options
Work with a Zillow partner agent
Leverage their expertise and Zillow's premium Showcase listings to get your home seen by more buyers.
Get startedList with your own agent
Get your home in front of millions of buyers by listing it on Zillow.
Learn how to do itSell it yourself
Take full control of how buyers see your home on Zillow by listing For Sale by Owner (FSBO).
List your homeWhat's special
Zillow last checked:
Listing updated:
Listed by:
Leslie O Carter 703-383-3245,
Carter Real Estate, Inc.
Bought with:
Ruth Garvey, 0225224928
RE/MAX Executives
Source: Bright MLS,MLS#: VAFX2191224
Facts & features
Interior
Bedrooms & bathrooms
- Bedrooms: 4
- Bathrooms: 3
- Full bathrooms: 3
- Main level bathrooms: 2
- Main level bedrooms: 3
Basement
- Area: 2650
Heating
- Central, Forced Air, Baseboard, Natural Gas, Electric
Cooling
- Ceiling Fan(s), Central Air, Electric
Appliances
- Included: Microwave, Built-In Range, Central Vacuum, Dishwasher, Disposal, Dryer, Exhaust Fan, Extra Refrigerator/Freezer, Ice Maker, Intercom, Oven/Range - Gas, Refrigerator, Stainless Steel Appliance(s), Washer, Water Heater, Gas Water Heater
- Laundry: In Basement, Has Laundry, Lower Level, Washer In Unit, Dryer In Unit, Laundry Chute
Features
- Bar, Breakfast Area, Built-in Features, Attic, Cedar Closet(s), Ceiling Fan(s), Central Vacuum, Dining Area, Entry Level Bedroom, Family Room Off Kitchen, Open Floorplan, Formal/Separate Dining Room, Eat-in Kitchen, Kitchen - Table Space, Pantry, Primary Bath(s), Recessed Lighting, Soaking Tub, Sound System, Bathroom - Stall Shower, Bathroom - Tub Shower, Upgraded Countertops, Walk-In Closet(s)
- Flooring: Wood
- Windows: Skylight(s), Window Treatments
- Basement: Full,Finished,Exterior Entry,Interior Entry,Rear Entrance,Side Entrance,Sump Pump,Walk-Out Access,Windows
- Number of fireplaces: 3
- Fireplace features: Glass Doors, Gas/Propane, Mantel(s), Wood Burning, Equipment, Double Sided, Wood Burning Stove
Interior area
- Total structure area: 4,756
- Total interior livable area: 4,756 sqft
- Finished area above ground: 2,106
- Finished area below ground: 2,650
Property
Parking
- Total spaces: 13
- Parking features: Built In, Storage, Garage Faces Front, Garage Faces Side, Garage Door Opener, Oversized, Asphalt, Driveway, Detached, Attached, Off Street
- Attached garage spaces: 6
- Uncovered spaces: 7
Accessibility
- Accessibility features: None
Features
- Levels: Two
- Stories: 2
- Patio & porch: Deck, Patio, Roof
- Exterior features: Barbecue, Awning(s), Boat Storage, Chimney Cap(s), Extensive Hardscape, Lighting, Flood Lights, Rain Gutters, Storage, Underground Lawn Sprinkler
- Pool features: None
Lot
- Size: 0.92 Acres
Details
- Additional structures: Above Grade, Below Grade, Outbuilding
- Parcel number: 0672 05 0024
- Zoning: 030
- Special conditions: Standard
- Other equipment: Intercom
Construction
Type & style
- Home type: SingleFamily
- Architectural style: Ranch/Rambler
- Property subtype: Single Family Residence
Materials
- Brick, Vinyl Siding
- Foundation: Permanent
- Roof: Architectural Shingle
Condition
- New construction: No
- Year built: 1968
Utilities & green energy
- Sewer: Septic Exists
- Water: Public
- Utilities for property: Electricity Available, Natural Gas Available, Phone, Water Available
Community & HOA
Community
- Security: Non-Monitored, Security System, Fire Sprinkler System
- Subdivision: West Hill
HOA
- Has HOA: No
Location
- Region: Fairfax
Financial & listing details
- Price per square foot: $217/sqft
- Tax assessed value: $927,270
- Annual tax amount: $10,742
- Date on market: 7/11/2024
- Listing agreement: Exclusive Right To Sell
- Listing terms: FHA,Conventional,VA Loan
- Inclusions: Central Vac System, Inground Sprinklers, Intercom System, Gas Firplace, Wood Stove, Built Ins, Waterfountain, Cedar Closet, Built In Bar In Basement, Sump Pump, 2 Radon Remediation Systems, 2 Attached Retrackable Awnings, Built In Gas Gril, Deck, Basement Patio, Lattaced Enclosed Outdoor Storage, Area, Attached Outdoor Closet, Detached Oversized Large Out Building For Rv Or Yacht Storage With Water And Electric, Inground Flag Pole And Flag, Pool Table And Pingpong Topper, Manual Retractable Awning Cranks
- Exclusions: Staging Contents
- Ownership: Fee Simple
Price history
| Date | Event | Price |
|---|---|---|
| 9/10/2024 | Sold | $1,030,000-5.1%$217/sqft |
Source:  Bright MLS #VAFX2191224 Report a problem Bright MLS #VAFX2191224 Report a problem | ||
| 9/7/2024 | Pending sale | $1,085,000$228/sqft |
Source: Bright MLS #VAFX2191224 Report a problem | ||
| 8/31/2024 | Contingent | $1,085,000$228/sqft |
Source: Bright MLS #VAFX2191224 Report a problem | ||
| 8/12/2024 | Price change | $1,085,000-8.4%$228/sqft |
Source: Bright MLS #VAFX2191224 Report a problem | ||
| 7/11/2024 | Listed for sale | $1,185,000$249/sqft |
Source: Bright MLS #VAFX2191224 Report a problem | ||
Public tax history
| Year | Property taxes | Tax assessment |
|---|---|---|
| 2025 | $11,368 +5.8% | $983,360 +6% |
| 2024 | $10,742 +1.2% | $927,270 -1.4% |
| 2023 | $10,615 +8.1% | $940,640 +9.6% |
| 2022 | $9,818 | $858,610 +12.4% |
| 2021 | -- | $763,670 +1.1% |
| 2020 | $8,937 +8.8% | $755,100 +8.8% |
| 2019 | $8,211 +3.9% | $693,810 +3.9% |
| 2018 | $7,902 -2.2% | $667,640 -4.1% |
| 2017 | $8,081 +3.9% | $696,040 +3.7% |
| 2016 | $7,775 +12.1% | $671,110 +8% |
| 2015 | $6,933 +4.3% | $621,210 +4% |
| 2014 | $6,649 | $597,160 |
| 2013 | -- | $597,160 +4.2% |
| 2012 | -- | $573,160 +2.5% |
| 2011 | -- | $559,340 -0.8% |
| 2010 | -- | $563,960 -7% |
| 2009 | -- | $606,730 -10.9% |
| 2008 | -- | $680,870 -4.6% |
| 2007 | -- | $713,410 +61.6% |
| 2003 | -- | $441,545 +19% |
| 2002 | -- | $371,045 +10% |
| 2001 | -- | $337,315 |
Find assessor info on the county website
Neighborhood: Brecon Ridge
Nearby homes
- $4,5361.15 acresSedgefield Rd, Fairfax, VA 22030Off Market
- $1,199,2003 bd4 ba4k sqft5114 Forsgate Pl, Fairfax, VA 22030Off Market
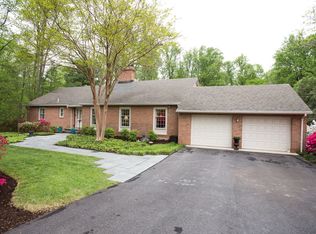
- $1,204,8003 bd3 ba2.7k sqft5110 Forsgate Pl, Fairfax, VA 22030Off Market
- $1,139,8004 bd4 ba2.2k sqft11204 Sedgefield Rd, Fairfax, VA 22030Off Market
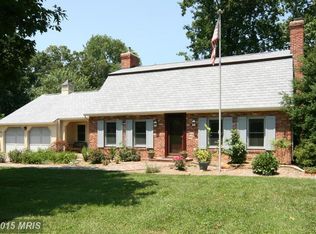
- $1,291,3005 bd4 ba3.1k sqft11205 Sedgefield Rd, Fairfax, VA 22030Off Market
- $1,173,8004 bd4 ba2.8k sqft5116 Forsgate Pl, Fairfax, VA 22030Off Market
- $1,033,9004 bd3 ba2.1k sqft5109 Forsgate Pl, Fairfax, VA 22030Off Market
- $1,205,6005 bd3 ba1.7k sqft6030 Berwynd Rd, Fairfax, VA 22030Off Market
Nearby schools
GreatSchools rating
- 9/10Oak View Elementary SchoolGrades: PK-6Distance: 1.3 mi
- 9/10Frost Middle SchoolGrades: 7-8Distance: 3.4 mi
- 9/10Woodson High SchoolGrades: 9-12Distance: 3.3 mi
Schools provided by the listing agent
- Elementary: Oak View
- Middle: Frost
- High: Woodson
- District: Fairfax County Public Schools
Source: Bright MLS. This data may not be complete. We recommend contacting the local school district to confirm school assignments for this home.
Get a cash offer in 3 minutes
Find out how much your home could sell for in as little as 3 minutes with a no-obligation cash offer.
Estimated market value
$1,226,300
Get a cash offer in 3 minutes
Find out how much your home could sell for in as little as 3 minutes with a no-obligation cash offer.
Estimated market value
$1,226,300
- Virginia
- Fairfax County
- Fairfax
- 22030
- Brecon Ridge
- 5112 Forsgate Pl
