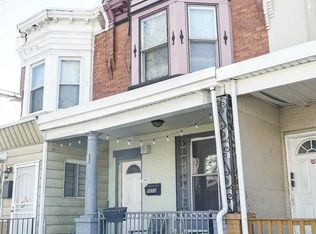
Welcome to 5112 Hadfield Street! This duplex presents an excellent investment opportunity. Sold as-is, this property is in need of rehab but offers immense potential. The first-floor unit features one bedroom, one bathroom, a kitchen, a living room, access to the front porch, and a basement. The second-floor unit offers two bedrooms, one bathroom, and a kitchen. With some TLC, this property can be transformed into a lucrative venture. Don't miss out on this chance to make your mark in the real estate industry! Buyer is responsible for verifying all listing information.
Under contract
Price cut: $7K (5/29)
$145,000
5112 Hadfield St, Philadelphia, PA 19143
3beds
2baths
1,200sqft
Townhouse
Built in 1920
-- sqft lot
$-- Zestimate®
$121/sqft
$-- HOA
What's special
- 86 days |
- 306 |
- 13 |
Zillow last checked:
Listing updated:
Listed by:
Trevor McKenzie 215-494-4717,
Compass RE 2674358015,
Co-Listing Agent: Stephen Dougherty 215-485-0082,
Compass RE
Source: Bright MLS,MLS#: PAPH2606816
Facts & features
Interior
Bedrooms & bathrooms
- Bedrooms: 3
- Bathrooms: 2
Heating
- Other
Cooling
- Other
Appliances
- Included: Water Heater
Features
- Basement: Unfinished
- Has fireplace: No
Interior area
- Total structure area: 1,200
- Total interior livable area: 1,200 sqft
Property
Parking
- Parking features: On Street
- Has uncovered spaces: Yes
Accessibility
- Accessibility features: None
Features
- Pool features: None
Lot
- Size: 871 Square Feet
Details
- Additional structures: Above Grade
- Parcel number: 511105800
- Zoning: RM1
- Special conditions: Standard
Construction
Type & style
- Home type: MultiFamily
- Architectural style: Other
- Property subtype: Townhouse
Materials
- Masonry
- Foundation: Other
Condition
- New construction: No
- Year built: 1920
Utilities & green energy
- Sewer: Public Septic, Public Sewer
- Water: Public
Community & HOA
Location
- Region: Philadelphia
- Municipality: PHILADELPHIA
Financial & listing details
- Price per square foot: $121/sqft
- Tax assessed value: $112,300
- Annual tax amount: $1,571
- Date on market: 4/14/2026
- Listing agreement: Exclusive Agency
- Ownership: Fee Simple
Estimated market value
Not available
Estimated sales range
Not available
$1,838/mo
Price history
| Date | Event | Price |
|---|---|---|
| 6/19/2026 | Contingent | $145,000$121/sqft |
Source: | ||
| 5/29/2026 | Price change | $145,000-4.6%$121/sqft |
Source: | ||
| 5/1/2026 | Price change | $152,000-22.1%$127/sqft |
Source: | ||
| 4/14/2026 | Listed for sale | $195,000-13.3%$163/sqft |
Source: | ||
| 8/25/2024 | Listing removed | $225,000$188/sqft |
Source: | ||
| 7/24/2024 | Price change | $225,000-8.2%$188/sqft |
Source: | ||
| 3/5/2024 | Price change | $245,000-5.8%$204/sqft |
Source: | ||
| 9/15/2023 | Listed for sale | $260,000+1006.4%$217/sqft |
Source: | ||
| 6/30/2005 | Sold | $23,500$20/sqft |
Source: Public Record Report a problem | ||
Public tax history
| Year | Property taxes | Tax assessment |
|---|---|---|
| 2025 | $1,572 +64.9% | $112,300 +64.9% |
| 2024 | $953 | $68,100 |
| 2023 | $953 +209.5% | $68,100 |
| 2022 | $308 | -- |
| 2021 | $308 +14.6% | -- |
| 2018 | $269 | -- |
| 2017 | $269 -5.4% | -- |
| 2016 | $284 | -- |
| 2015 | $284 | -- |
| 2014 | $284 +4.5% | $20,300 +793.5% |
| 2012 | $272 | $2,272 |
| 2011 | -- | $2,272 |
| 2010 | -- | $2,272 |
| 2009 | -- | $2,272 |
| 2008 | -- | $2,272 |
| 2007 | -- | $2,272 |
| 2006 | -- | $2,272 +42% |
| 2005 | -- | $1,600 |
| 2004 | -- | $1,600 |
| 2003 | -- | $1,600 |
| 2002 | -- | $1,600 |
| 2000 | -- | $1,600 |
| 1999 | -- | $1,600 |
Find assessor info on the county website
Monthly payment
Est. payment$--/mo
Payment breakdown
Explore the cost of this home by adjusting the details. Changes won't be saved.All calculations are estimates and provided by Zillow, Inc. for informational purposes only. Actual amounts may vary.
HOA fees may include property taxes on listings classified as Co-Ops. Contact the listing agent and/or owner for fee details.
Mortgage interest rates are dependent on a number of factors, including credit score, down payment, and repayment length. Interest rate data provided by Zillow Group Marketplace, Inc. as of 1/1/1970 from various mortgage lenders with which we have lead or other similar arrangements; the Estimated Payment is an average of those rates.
See how much you could borrow to make a competitive offer.
Climate risks
Neighborhood: Cedar Park
Nearby schools
GreatSchools rating
- 5/10Harrington Avery D SchoolGrades: K-8Distance: 0.3 mi
- 2/10Sayre William L Middle SchoolGrades: 9-12Distance: 1 mi
Schools provided by the listing agent
- District: Philadelphia City
Source: Bright MLS. This data may not be complete. We recommend contacting the local school district to confirm school assignments for this home.
A local agent can set up tours, give advice and negotiate with sellers.
A local lender can help you make sure your offer is ready when you are.
- Pennsylvania
- Philadelphia County
- Philadelphia
- 19143
- Cedar Park
- 5112 Hadfield St