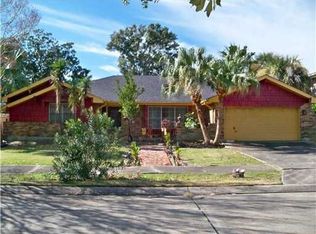
Welcome to 5112 Haring Court, a beautifully renovated brick home in Metairie, just a half block from the lake! Originally renovated in 2007 with Huey Brown custom cabinets, built-ins, and quality materials throughout, then renovated again in 2023, taking out a wall to open up the living room to the kitchen and adding in more cabinet space in the kitchen. This home offers timeless charm with modern convenience. The inviting front exterior features classic bay windows that fill the home with natural light. Inside, the spacious living room boasts recessed lighting and a striking stone gas fireplace, while the dining room includes a pocket door leading to the updated kitchen. A bright sunroom and a laundry area with sink and doggy door add comfort and function. Upstairs, you’ll find carpeted bedrooms for added coziness, with the exception of the Primary suite.
Beautiful finishes and thoughtful updates include Anderson windows and doors, subsurface drainage, and a 16W whole house generator for peace of mind. The backyard is an entertainer’s oasis, complete with an outdoor kitchen, pavilion, lush landscaping , and generous green space. A 2-car garage plus additional driveway parking complete this fantastic, low-maintenance property—great for both relaxation and gatherings.
Closed
Price Unknown
5112 Haring Ct, Metairie, LA 70006
4beds
3,233sqft
Single Family Residence
Built in 1975
7,700 Square Feet Lot
$618,400 Zestimate®
$--/sqft
$3,337 Estimated rent
Home value
$618,400
$557,000 - $686,000
$3,337/mo
Zestimate® history
Owner options
List your home for rent
$3,337/mo
Rent Zestimate®
Find your next renter with Zillow Rental Manager. Plus, with online applications, you can quickly screen prospective tenants – for free.
$3,337/mo
Rent Zestimate®
Refinance and save
Refinancing to a lower rate could help reduce your monthly payments and save thousands over the life of the loan.
Explore your selling options
Work with a Zillow partner agent
Leverage their expertise and Zillow's premium Showcase listings to get your home seen by more buyers.
Get startedList with your own agent
Get your home in front of millions of buyers by listing it on Zillow.
Learn how to do itSell it yourself
Take full control of how buyers see your home on Zillow by listing For Sale by Owner (FSBO).
List your homeWhat's special
Lush landscapingGenerous green spaceBeautifully renovated brick homeHuey brown custom cabinetsUpdated kitchenOutdoor kitchenSubsurface drainage
Zillow last checked:
Listing updated:
Listed by:
Wendy Benedetto 504-382-7492,
Compass Destrehan (LATT21)
Bought with:
George Molaison
Mirambell Realty
Source: GSREIN,MLS#: 2519101
Facts & features
Interior
Bedrooms & bathrooms
- Bedrooms: 4
- Bathrooms: 3
- Full bathrooms: 2
- 1/2 bathrooms: 1
Primary bedroom
- Description: Flooring: Wood
- Level: Second
- Dimensions: 16.50x14.30
Bedroom
- Description: Flooring: Carpet
- Level: Second
- Dimensions: 15.10x12
Bedroom
- Description: Flooring: Carpet
- Level: Second
- Dimensions: 14.70x11.60
Bedroom
- Description: Flooring: Carpet
- Level: Second
- Dimensions: 14.80x11.7
Primary bathroom
- Description: Flooring: Tile
- Level: Second
- Dimensions: 12.10x8.11
Den
- Description: Flooring: Carpet
- Level: First
- Dimensions: 19.10x15.10
Dining room
- Description: Flooring: Wood
- Level: First
- Dimensions: 16x14
Foyer
- Description: Flooring: Tile
- Level: First
- Dimensions: 9.50x6
Kitchen
- Description: Flooring: Wood
- Level: First
- Dimensions: 14.80x12
Living room
- Description: Flooring: Wood
- Level: First
- Dimensions: 20.30x13.90
Sunroom
- Description: Flooring: Tile
- Level: First
- Dimensions: 19.80x11.80
Heating
- Central, Multiple Heating Units
Cooling
- Central Air, 2 Units
Appliances
- Included: Cooktop, Double Oven, Dishwasher, Disposal, Microwave
- Laundry: Washer Hookup, Dryer Hookup
Features
- Attic, Ceiling Fan(s), Granite Counters, Pull Down Attic Stairs
- Windows: Storm Window(s)
- Attic: Pull Down Stairs
- Has fireplace: Yes
- Fireplace features: Gas
Interior area
- Total structure area: 3,482
- Total interior livable area: 3,233 sqft
Property
Parking
- Total spaces: 2
- Parking features: Garage, Off Street, Two Spaces, Driveway, Garage Door Opener
- Has garage: Yes
- Has uncovered spaces: Yes
Features
- Levels: Two
- Stories: 2
- Patio & porch: Brick, Pavers, Patio, Porch
- Exterior features: Courtyard, Fence, Porch, Permeable Paving, Patio, Outdoor Kitchen
- Pool features: None
Lot
- Size: 7,700 Square Feet
- Dimensions: 70 x 110
- Features: City Lot, Rectangular Lot
Details
- Additional structures: Cabana
- Parcel number: 700065112HARINGCT21
- Special conditions: Relocation
Construction
Type & style
- Home type: SingleFamily
- Architectural style: Other
- Property subtype: Single Family Residence
Materials
- Other, Stucco
- Foundation: Slab
- Roof: Asphalt
Condition
- Excellent
- Year built: 1975
Utilities & green energy
- Electric: Generator
- Sewer: Public Sewer
- Water: Public
Green energy
- Energy efficient items: Insulation, Windows
Community & HOA
Community
- Security: Closed Circuit Camera(s)
- Subdivision: Maned Down
HOA
- Has HOA: No
Location
- Region: Metairie
Financial & listing details
- Tax assessed value: $513,000
- Annual tax amount: $5,520
- Date on market: 8/29/2025
Price history
| Date | Event | Price |
|---|---|---|
| 3/27/2026 | Sold | -- |
Source:  GSREIN #2519101 Report a problem GSREIN #2519101 Report a problem | ||
| 3/2/2026 | Pending sale | $660,000$204/sqft |
Source: Latter and Blum #2519101 Report a problem | ||
| 3/2/2026 | Contingent | $660,000$204/sqft |
Source: GSREIN #2519101 Report a problem | ||
| 12/12/2025 | Listed for sale | $660,000-3.6%$204/sqft |
Source: GSREIN #2519101 Report a problem | ||
| 10/24/2025 | Listing removed | $685,000$212/sqft |
Source: Latter and Blum #2519101 Report a problem | ||
| 9/26/2025 | Price change | $685,000-2%$212/sqft |
Source: GSREIN #2519101 Report a problem | ||
| 8/29/2025 | Listed for sale | $699,000+35.7%$216/sqft |
Source: GSREIN #2519101 Report a problem | ||
| 7/23/2021 | Sold | -- |
Source: GSREIN #2300983 Report a problem | ||
| 6/15/2021 | Pending sale | $515,000$159/sqft |
Source: Latter and Blum #2300983 Report a problem | ||
| 6/5/2021 | Price change | $515,000+4%$159/sqft |
Source: GSREIN #2300983 Report a problem | ||
| 6/2/2021 | Pending sale | $495,000$153/sqft |
Source: GSREIN #2300983 Report a problem | ||
| 5/26/2021 | Listed for sale | $495,000$153/sqft |
Source: GSREIN #2300983 Report a problem | ||
Public tax history
| Year | Property taxes | Tax assessment |
|---|---|---|
| 2024 | $5,520 -4.2% | $51,300 |
| 2023 | $5,762 -12.3% | $51,300 |
| 2022 | $6,572 +163.8% | $51,300 +80.4% |
| 2021 | $2,492 +0.7% | $28,440 |
| 2020 | $2,474 +8.6% | $28,440 +8.3% |
| 2019 | $2,277 +7.1% | $26,250 |
| 2018 | $2,126 | $26,250 |
| 2017 | $2,126 | $26,250 |
| 2016 | $2,126 +3.6% | $26,250 +2% |
| 2015 | $2,052 | $25,740 |
| 2014 | $2,052 | $25,740 |
| 2013 | -- | $25,740 |
| 2012 | -- | $25,740 +0.7% |
| 2011 | -- | $25,550 |
| 2010 | -- | $25,550 |
| 2009 | -- | $25,550 |
| 2008 | -- | $25,550 +93.3% |
| 2007 | -- | $13,220 |
| 2006 | -- | -- |
| 2005 | -- | -- |
| 2004 | -- | -- |
| 2003 | -- | -- |
| 2002 | -- | -- |
| 2001 | -- | -- |
| 2000 | -- | -- |
Find assessor info on the county website
Neighborhood: 70006
Nearby homes
- $376,9004 bd3 ba3k sqft5108 Haring Ct, Metairie, LA 70006Off Market
- $500,4004 bd2 ba-- sqft5116 Haring Ct, Metairie, LA 70006Off Market
- $571,100-- bd-- ba-- sqft5113 Green Acres Ct, Metairie, LA 70003Off Market
- $558,500-- bd-- ba-- sqft5109 Green Acres Ct, Metairie, LA 70003Off Market
- $558,600-- bd-- ba-- sqft5104 Haring Ct, Metairie, LA 70006Off Market
- $515,3004 bd2 ba-- sqft5117 Green Acres Ct, Metairie, LA 70003Off Market
- $560,500-- bd-- ba-- sqft5105 Green Acres Ct, Metairie, LA 70003Off Market
- $561,300-- bd-- ba-- sqft5113 Haring Ct, Metairie, LA 70006Off Market
Nearby schools
GreatSchools rating
- 7/10Harold Keller Elementary SchoolGrades: PK-5Distance: 0.4 mi
- 4/10John Q. Adams Middle SchoolGrades: 6-8Distance: 0.1 mi
- 3/10Grace King High SchoolGrades: 9-12Distance: 2.7 mi
Get a cash offer in 3 minutes
Find out how much your home could sell for in as little as 3 minutes with a no-obligation cash offer.
Estimated market value
$618,400
Get a cash offer in 3 minutes
Find out how much your home could sell for in as little as 3 minutes with a no-obligation cash offer.
Estimated market value
$618,400
- Louisiana
- Jefferson Parish
- Metairie
- 70006
- 5112 Haring Ct
Nearby cities
Nearby neighborhoods
Nearby zip codes
Other Metairie Topics
