Skip main navigation
Off market
  • $1,581,900

    5112 Harvard Ave, Westminster, CA 92683

    7beds
    3,016sqft
    SingleFamily
    Built in 1965
    6,534 Square Feet Lot
    $1,581,900 Zestimate®
    $525/sqft
    $5,971 Estimated rent

    Home value

    $1,581,900

    $1.47M - $1.71M

    $5,971/mo

    Zestimate® history
    Loading
    Loading...

    Owner options

    List your home for rent

    $5,971/mo

    Rent Zestimate®

    Find your next renter with Zillow Rental Manager. Plus, with online applications, you can quickly screen prospective tenants – for free.

    Learn more

    $5,971/mo

    Rent Zestimate®

    Refinance and save

    $9,873/mo

    Est. payment

    Refinancing to a lower rate could help reduce your monthly payments and save thousands over the life of the loan.

    See today's rates

    $9,873/mo

    Est. payment

    Explore your selling options

    Work with a Zillow partner agent

    Leverage their expertise and Zillow's premium Showcase listings to get your home seen by more buyers.

    Get started

    List with your own agent

    Get your home in front of millions of buyers by listing it on Zillow.

    Learn how to do it

    Sell it yourself

    Take full control of how buyers see your home on Zillow by listing For Sale by Owner (FSBO).

    List your home

    What's special

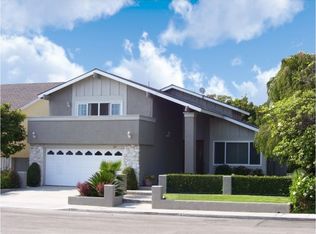
    The perfect home for dual family or multi gererational family living! Single level, flexible, expansive floor plan offers endless opportunities for your ideal lifestyle. Seven beautiful bedrooms and five spa-like, remodeled bathrooms. 3,100 Square feet, all on one level! Huge great-room style, living area centered on a beautiful gourmet kitchen. Huntington Beach is just a few minutes away, you will feel the ocean breeze on most days. You will not find a better option for the multi-generational family. Five of the bedrooms have direct access to the front or back yard patios. Three of the seven bedrooms are primary bedrooms with a sparkling clean, remodeled bathroom attached. The gourmet kitchen is gorgeous & functional, outfitted with top-of-the-line appliances, elegant granite and solid cherry wood cabinetry. Enjoy gathering around the 9center island, adjacent to the banquet size dining area which is open to the great/living room. The great room, where family and friends gather, has wall to wall windows, slider which opens to the lovely backyard and a gorgeous stone fireplace. Available for sale or lease, furnishings included. Plenty of parking, walking distance to park and schools. A short cruise takes you to the beach. New systems throughout. Pristine condition.

    This property is off market, which means it's not currently listed for sale or rent on Zillow. This may be different from what's available on other websites or public sources.
    Facts & features

    Interior

    Bedrooms & bathrooms
    • Bedrooms: 7
    • Bathrooms: 5
    • Full bathrooms: 5
    Heating
    • Forced air, Electric
    Cooling
    • Central
    Appliances
    • Included: Dishwasher, Garbage disposal, Microwave, Range / Oven, Refrigerator
    • Laundry: In Garage
    Features
    • Recessed Lighting, Furnished, Granite Counters, Living Room Deck Attached, Partially Furnished, Open Floorplan, Ceiling Fan(s), Built-in Features, High Ceilings, Storage, In-Law Floorplan
    • Flooring: Laminate
    • Doors: French Doors, Panel Doors, Double Door Entry, Insulated Doors, Sliding Doors, Mirror Closet Door(s)
    • Windows: Blinds, Shutters, Screens, Double Pane Windows, Plantation Shutters, Insulated Windows, Bay Window(s), Garden Window(s)
    • Fireplace features: Living Room, Gas, Great Room, Guest House, Fire Pit, Bonus Room, Master Retreat, See Through, Two Way
    • Common walls with other units/homes: No Common Walls
    Interior area
    • Total interior livable area: 3,016 sqft

    Property

    Parking
    • Total spaces: 2
    • Parking features: Garage - Attached
    Accessibility
    • Accessibility features: 2+ Access Exits, No Interior Steps, 36 inch or more wide halls, Doors - Swing in, 32 inch or more wide doors, Grab Bars in Bathroom(s), Disability Features, Entry Slope less than 1 foot, Customized Wheelchair Accessible, See Remarks
    Features
    • Levels: One
    • Patio & porch: Slab, Porch, Patio Open, Patio, Wrap Around, Lanai, Front Porch, Rear Porch
    • Exterior features: Stucco
    • Fencing: Block
    Lot
    • Size: 6,534 Square Feet
    • Features: Back Yard, Front Yard, Cul-De-Sac, Level with Street, Sprinkler System, Lawn, Park Nearby, Lot 6500-9999, Garden, Near Public Transit, Level
    Details
    • Parcel number: 20317217
    • Special conditions: Standard

    Construction

    Type & style
    • Home type: SingleFamily
    • Architectural style: Traditional
    Materials
    • Roof: Tile
    Condition
    • Turnkey, Additions/Alterations, Updated/Remodeled
    • Year built: 1965

    Utilities & green energy

    • Sewer: Public Sewer
    • Water: Public
    • Utilities for property: Electricity Connected

    Community & HOA

    Location
    • Region: Westminster

    Financial & listing details

    • Price per square foot: $525/sqft
    • Tax assessed value: $1,163,613
    • Annual tax amount: $13,546
    • Road surface type: Paved

    Price history

    DateEventPrice
    2/9/2021Sold$1,075,000-15.7%$356/sqft
    Source: Public Record Report a problem
    8/29/2020Pending sale$1,275,000$423/sqft
    Source: RE/MAX Select One #OC20163462 Report a problem
    8/17/2020Listed for sale$1,275,000+45.1%$423/sqft
    Source: RE/MAX Select One #OC20163462 Report a problem
    1/22/2019Sold$879,000$291/sqft
    Source: Public Record Report a problem
    1/10/2019Listed for sale$879,000$291/sqft
    Source: Seven Gables Real Estate #PW18268089 Report a problem
    12/4/2018Pending sale$879,000$291/sqft
    Source: Seven Gables Real Estate #PW18268089 Report a problem
    11/7/2018Listed for sale$879,000+228%$291/sqft
    Source: Seven Gables Real Estate #PW18268089 Report a problem
    5/2/1997Sold$268,000$89/sqft
    Source: Public Record Report a problem
    2/9/1996Sold$268,000$89/sqft
    Source: Public Record Report a problem

    Public tax history

    YearProperty taxesTax assessment
    2025$13,546 +1.3%$1,163,613 +2%
    2024$13,376 +3.5%$1,140,798 +2%
    2023$12,923 +1.5%$1,118,430 +2%
    2022$12,736 -2.6%$1,096,500 +21%
    2021$13,082 $905,868 +1%
    2020-- $896,580 +129.1%
    2019$10,456 +111.4%$391,283 +2%
    2018$4,946 +3.8%$383,611 +2%
    2017$4,765 $376,090 +2%
    2016$4,765 +3.1%$368,716 +1.5%
    2015$4,621 +3.9%$363,178 +2%
    2014$4,445 $356,064 +0.5%
    2013-- $354,455 +2%
    2012-- $347,505 +2%
    2011-- $340,692 +0.8%
    2010-- $338,146 -0.2%
    2009-- $338,951 +2%
    2008-- $332,305 +2%
    2007-- $325,790 +2%
    2006-- $319,402 +2%
    2005-- $313,140 +2%
    2004-- $307,000 +1.9%
    2003-- $301,374 +2%
    2002-- $295,465 -2%
    2001$3,107 +1.8%$301,445 +6.1%
    2000$3,051 $283,993
    Find assessor info on the county website

    Neighborhood: 92683

    Nearby schools

    GreatSchools rating
    Schools provided by the listing agent
    • District: Huntington Beach Union High

    Source: The MLS. This data may not be complete. We recommend contacting the local school district to confirm school assignments for this home.

    Get a cash offer in 3 minutes
    Find out how much your home could sell for in as little as 3 minutes with a no-obligation cash offer.
    Estimated market value
    $1,581,900
    Get a cash offer in 3 minutes
    Find out how much your home could sell for in as little as 3 minutes with a no-obligation cash offer.
    Estimated market value
    $1,581,900