Home is currently under contract with a sale of home contingency with a 48 hour kick out clause. Welcome to your private 5.6 acre beautifully landscaped retreat tucked away at the end of a private road! From the moment you walk in this stunning 7-bedroom, 5-full bathroom home that has been meticulously remodeled you’ll experience luxurious living spaces both inside & out. Main level featuring a grand fireplace and chefs kitchen with hidden butlers pantry. Main level master and guest room with views of the tranquil backyard and infinity pool. This modern home also features a fully finished basement subterranean, boasting 2 additional bedrooms, cozy fireplace, & wet bar, perfect for entertaining guests or enjoying quiet evenings with family. The main floor features spacious living areas with tasteful finishes & the perfect storm shelter. Outside, indulge in the ultimate relaxation with an infinity pool with a hot tub overlooking the expansive homestead with a vegetable garden, chicken coop, pasture for livestock with run in barn. Enjoy alfresco dining & entertaining in the outdoor kitchen area, or unwind on one of the two new decks or the covered front porch. This exceptional residence with 4 post fencing and private entrance offers a level lot w/plenty of room for outdoor activities and offers room for expansion.
Closed
$3,165,000
5112 Heron Hill Ln, Thompsons Station, TN 37179
5beds
7,843sqft
Single Family Residence, Residential
Built in 2015
5.64 Acres Lot
$3,176,900 Zestimate®
$404/sqft
$7,526 Estimated rent
Home value
$3,176,900
$3.02M - $3.34M
$7,526/mo
Zestimate® history
Owner options
List your home for rent
$7,526/mo
Rent Zestimate®
Find your next renter with Zillow Rental Manager. Plus, with online applications, you can quickly screen prospective tenants – for free.
$7,526/mo
Rent Zestimate®
Refinance and save
$14,304/mo
Est. payment
Refinancing to a lower rate could help reduce your monthly payments and save thousands over the life of the loan.
$14,304/mo
Est. payment
Explore your selling options
Work with a Zillow partner agent
Leverage their expertise and Zillow's premium Showcase listings to get your home seen by more buyers.
Get startedList with your own agent
Get your home in front of millions of buyers by listing it on Zillow.
Learn how to do itSell it yourself
Take full control of how buyers see your home on Zillow by listing For Sale by Owner (FSBO).
List your homeWhat's special
Zillow last checked:
Listing updated:
Listed by:
Heidi Green 623-692-4894,
Synergy Realty Network, LLC,
Anna Buckley Helton 601-562-7313,
Synergy Realty Network, LLC
Bought with:
James Jonathan Fuertes, 346789
Realty One Group Music City
Source: RealTracs MLS as distributed by MLS GRID,MLS#: 3146154
Facts & features
Interior
Bedrooms & bathrooms
- Bedrooms: 5
- Bathrooms: 5
- Full bathrooms: 5
- Main level bedrooms: 2
Bedroom 1
- Features: Suite
- Level: Suite
- Area: 285 Square Feet
- Dimensions: 19x15
Bedroom 2
- Area: 182 Square Feet
- Dimensions: 14x13
Bedroom 3
- Area: 252 Square Feet
- Dimensions: 18x14
Bedroom 4
- Area: 196 Square Feet
- Dimensions: 14x14
Primary bathroom
- Features: Double Vanity
- Level: Double Vanity
Dining room
- Features: Separate
- Level: Separate
- Area: 182 Square Feet
- Dimensions: 14x13
Kitchen
- Features: Eat-in Kitchen
- Level: Eat-in Kitchen
- Area: 364 Square Feet
- Dimensions: 26x14
Living room
- Features: Great Room
- Level: Great Room
- Area: 418 Square Feet
- Dimensions: 22x19
Other
- Features: Exercise Room
- Level: Exercise Room
- Area: 196 Square Feet
- Dimensions: 14x14
Other
- Features: Office
- Level: Office
- Area: 182 Square Feet
- Dimensions: 14x13
Recreation room
- Features: Second Floor
- Level: Second Floor
- Area: 924 Square Feet
- Dimensions: 66x14
Heating
- Central
Cooling
- Central Air, Electric
Appliances
- Included: Double Oven, Gas Oven, Gas Range, Dishwasher, Disposal, Refrigerator
Features
- Ceiling Fan(s), Entrance Foyer, Extra Closets, High Ceilings, Open Floorplan, Pantry, Redecorated, Walk-In Closet(s)
- Flooring: Carpet, Wood, Tile
- Basement: Finished,Full
- Number of fireplaces: 2
- Fireplace features: Den, Living Room
Interior area
- Total structure area: 7,843
- Total interior livable area: 7,843 sqft
- Finished area above ground: 5,682
- Finished area below ground: 2,161
Property
Parking
- Total spaces: 2
- Parking features: Garage Door Opener, Garage Faces Side, Driveway, Gravel
- Garage spaces: 2
- Has uncovered spaces: Yes
Features
- Levels: Three Or More
- Stories: 2
- Patio & porch: Deck, Covered, Patio, Porch
- Has private pool: Yes
- Pool features: In Ground
- Fencing: Partial
Lot
- Size: 5.64 Acres
- Features: Cul-De-Sac, Level
- Topography: Cul-De-Sac,Level
Details
- Additional structures: Storage
- Parcel number: 094165 04616 00012165
- Special conditions: Standard
Construction
Type & style
- Home type: SingleFamily
- Architectural style: Traditional
- Property subtype: Single Family Residence, Residential
Materials
- Brick
- Roof: Shingle
Condition
- New construction: No
- Year built: 2015
Utilities & green energy
- Sewer: Septic Tank
- Water: Public
- Utilities for property: Electricity Available, Water Available
Community & HOA
Community
- Subdivision: Heron Hill Est
HOA
- Has HOA: No
Location
- Region: Thompsons Station
Financial & listing details
- Price per square foot: $404/sqft
- Tax assessed value: $1,965,600
- Annual tax amount: $6,331
- Date on market: 3/9/2026
- Electric utility on property: Yes
Price history
| Date | Event | Price |
|---|---|---|
| 7/14/2026 | Sold | $3,165,000-3.9%$404/sqft |
Source:  RealTracs MLS as distributed by MLS GRID #3146154 Report a problem RealTracs MLS as distributed by MLS GRID #3146154 Report a problem | ||
| 5/27/2026 | Pending sale | $3,295,000$420/sqft |
Source: RealTracs MLS as distributed by MLS GRID #3146154 Report a problem | ||
| 4/29/2026 | Listed for sale | $3,295,000$420/sqft |
Source: RealTracs MLS as distributed by MLS GRID #3146154 Report a problem | ||
| 3/26/2026 | Contingent | $3,295,000$420/sqft |
Source: RealTracs MLS as distributed by MLS GRID #3146154 Report a problem | ||
| 3/19/2026 | Listed for sale | $3,295,000-2.9%$420/sqft |
Source: RealTracs MLS as distributed by MLS GRID #3146154 Report a problem | ||
| 6/14/2025 | Listing removed | $3,395,000$433/sqft |
Source: RealTracs MLS as distributed by MLS GRID #2867200 Report a problem | ||
| 5/9/2025 | Listed for sale | $3,395,000-3%$433/sqft |
Source: RealTracs MLS as distributed by MLS GRID #2867200 Report a problem | ||
| 7/29/2024 | Listing removed | -- |
Source: RealTracs MLS as distributed by MLS GRID #2671745 Report a problem | ||
| 7/13/2024 | Price change | $3,499,000-9.1%$446/sqft |
Source: RealTracs MLS as distributed by MLS GRID #2671745 Report a problem | ||
| 6/26/2024 | Listed for sale | $3,850,000+140.6%$491/sqft |
Source: RealTracs MLS as distributed by MLS GRID #2671745 Report a problem | ||
| 8/31/2021 | Sold | $1,600,000-4.5%$204/sqft |
Source: RealTracs MLS as distributed by MLS GRID #2276690 Report a problem | ||
| 8/22/2021 | Pending sale | $1,675,000$214/sqft |
Source: RealTracs MLS as distributed by MLS GRID #2276690 Report a problem | ||
| 7/30/2021 | Contingent | $1,675,000$214/sqft |
Source: RealTracs MLS as distributed by MLS GRID #2276690 Report a problem | ||
| 7/29/2021 | Listed for sale | $1,675,000+1055.2%$214/sqft |
Source: RealTracs MLS as distributed by MLS GRID #2276690 Report a problem | ||
| 5/20/2014 | Sold | $145,000$18/sqft |
Source: Public Record Report a problem | ||
Public tax history
| Year | Property taxes | Tax assessment |
|---|---|---|
| 2025 | $6,388 +0.9% | $491,400 +45.9% |
| 2024 | $6,331 | $336,775 |
| 2023 | $6,331 +9.5% | $336,775 +9.5% |
| 2022 | $5,784 | $307,675 |
| 2021 | $5,784 -5.1% | $307,675 +12.1% |
| 2020 | $6,095 | $274,550 |
| 2019 | $6,095 +3.3% | $274,550 |
| 2018 | $5,903 | $274,550 |
| 2017 | $5,903 | $274,550 |
| 2016 | -- | $274,550 +206.7% |
| 2015 | -- | $89,525 +227.6% |
| 2014 | -- | $27,325 |
| 2013 | -- | $27,325 |
| 2012 | -- | $27,325 |
| 2011 | -- | $27,325 +3.6% |
| 2007 | $609 | $26,376 |
| 2006 | $609 +57.1% | $26,376 +93.1% |
| 2005 | $388 | $13,657 |
| 2004 | $388 | $13,657 |
| 2002 | $388 | $13,657 |
Find assessor info on the county website
Neighborhood: 37179
Nearby homes
- $2,355,0005 bd6 ba8.1k sqft5106 Heron Hill Ln, Thompsons Station, TN 37179Sold
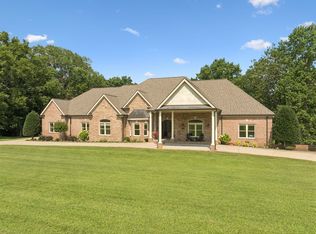
- $1,975,200-- bd-- ba5.4k sqft5111 Heron Hill Ln, Thompsons Station, TN 37179Off Market
- $1,074,900-- bd3 ba3.3k sqft4833 Bethesda Rd, Thompsons Station, TN 37179Off Market
- $2,569,9004 bd5 ba5.1k sqft5107 Heron Hill Ln, Thompsons Station, TN 37179Off Market
- $994,900-- bd3 ba3.4k sqft4837 Bethesda Rd, Thompsons Station, TN 37179Off Market
- $914,6004 bd2 ba2.1k sqft4839 Bethesda Rd, Thompsons Station, TN 37179Off Market
- $1,584,3005.09 Acres5100 Heron Hill Ln, Thompsons Station, TN 37179Off Market
- $2,558,100-- bd-- ba-- sqftByrd Ln, College grove, TN 37046Off Market
Nearby schools
GreatSchools rating
- 8/10Bethesda Elementary SchoolGrades: K-5Distance: 0.8 mi
- 9/10Thompson's Station Middle SchoolGrades: 6-8Distance: 4.4 mi
- 9/10Summit High SchoolGrades: 9-12Distance: 3.5 mi
Schools provided by the listing agent
- Elementary: Bethesda Elementary
- Middle: Thompson's Station Middle School
- High: Summit High School
Source: RealTracs MLS as distributed by MLS GRID. This data may not be complete. We recommend contacting the local school district to confirm school assignments for this home.
Get a cash offer in 3 minutes
Find out how much your home could sell for in as little as 3 minutes with a no-obligation cash offer.
Estimated market value
$3,176,900
Get a cash offer in 3 minutes
Find out how much your home could sell for in as little as 3 minutes with a no-obligation cash offer.
Estimated market value
$3,176,900
- Tennessee
- Williamson County
- College Grove
- 37179
- 5112 Heron Hill Ln
Nearby cities
Nearby zip codes
Other College Grove Topics
