One-of-a-kind in Greenpoint, this beautifully designed 4-bedroom, 3.5-bath home offers over 3,000 square feet and the only floor plan of its kind in the neighborhood.
Set in charming Harlem, GA, the home combines generous living spaces, thoughtful details, and a layout designed to make everyday life easier.
Step inside to a wide, welcoming foyer that leads to a formal dining room featuring classic wainscoting, with the flexibility to serve as a home office or additional sitting room. The heart of the home is the spacious kitchen, complete with granite countertops, stainless steel appliances, an oversized island with seating for four, a sunny breakfast nook, and not one, but two walk-in pantries. A convenient mudroom sits just off the attached two-car garage for an easy everyday drop zone.
The kitchen opens seamlessly into a light-filled living room surrounded by windows overlooking the backyard and anchored by a fireplace. Even the half bath makes a statement with custom beadboard and wallpaper. French doors extend the living space outdoors onto a covered patio and newly expanded deck, creating an ideal setup for entertaining or relaxing.
Upstairs, a spacious landing connects all four bedrooms and three full bathrooms. The primary suite offers plenty of room to unwind with a tray ceiling, recessed lighting, double vanities, a separate soaking tub and walk-in tile shower, and a large walk-in closet with custom shelving. For added convenience, the laundry room features two entrances, including direct access to the primary closet.
The three additional bedrooms feature vaulted ceilings, including one with its own private ensuite bathroom. The remaining bedrooms share a Jack-and-Jill bath complete with double vanities and granite countertops, giving everyone plenty of functional space.
Outside, a covered front porch, board-and-batten siding, new gutters, covered rear patio, and expanded deck complete the home. Beyond your own backyard, Greenpoint offers a community pool, clubhouse, playground, and neighborhood greenspaces, giving you even more ways to enjoy the neighborhood. The home is also within walking distance of Harlem Middle School.
And while Greenpoint offers the charm and quieter pace of Harlem living, you're still exceptionally connected -- just 5 minutes from Downtown Harlem, 5 minutes from I-20, 20 minutes from Fort Gordon, and 30 minutes from Augusta's Medical District.
With more than 3,000 square feet, a truly unique floor plan, thoughtful upgrades, neighborhood amenities, and a location that balances small-town charm with everyday convenience, this Greenpoint home offers something that's genuinely hard to duplicate. Schedule your private showing today!
For sale
$375,000
5112 Huntley Trail, Harlem, GA 30814
4beds
3,031sqft
Single Family Residence
Built in 2020
8,712 Square Feet Lot
$373,200 Zestimate®
$124/sqft
$50/mo HOA
What's special
Expanded deckNewly expanded deckCovered front porchStainless steel appliancesNew guttersSunny breakfast nookCovered patio
- 40 days
- 226
- 20
Zillow last checked:
Listing updated:
Listed by:
Joseph Lewis 706-813-1818,
Keller Williams Realty Augusta Partners
Source: Hive MLS,MLS#: 100597657 Originating MLS: REALTORS® of Greater Augusta
Originating MLS: REALTORS® of Greater AugustaFacts & features
Interior
Bedrooms & bathrooms
- Bedrooms: 4
- Bathrooms: 4
- Full bathrooms: 3
- 1/2 bathrooms: 1
Rooms
- Room types: Living Room, Dining Room, Bedroom 1, Bedroom 2, Bedroom 3, Bedroom 4
Heating
- Electric, Forced Air
Cooling
- Central Air
Features
- Walk-in Closet(s), Vaulted Ceiling(s), Tray Ceiling(s), High Ceilings, Entrance Foyer, Mud Room, Kitchen Island, Ceiling Fan(s), Pantry, Walk-in Shower, Blinds/Shades, Eat-in Kitchen, Walk-In Closet(s)
- Has fireplace: Yes
Interior area
- Total structure area: 3,031
- Total interior livable area: 3,031 sqft
Property
Parking
- Total spaces: 2
- Parking features: Garage Faces Front, Attached, Concrete, Garage
- Attached garage spaces: 2
Features
- Levels: Two
- Patio & porch: Covered, Front Porch
- Fencing: Privacy,Back Yard,Fenced
- Has view: Yes
- View description: See Remarks
- Frontage type: See Remarks
Lot
- Size: 8,712 Square Feet
- Dimensions: .20 acres
- Features: Landscaped
Details
- Parcel number: 030 259
- Zoning: PRD
- Special conditions: Standard
Construction
Type & style
- Home type: SingleFamily
- Property subtype: Single Family Residence
Materials
- Brick, Fiber Cement, Wood Frame
- Foundation: Slab
- Roof: Composition
Condition
- New construction: No
- Year built: 2020
Utilities & green energy
- Utilities for property: Water Available
Community & HOA
Community
- Subdivision: Greenpoint
HOA
- Has HOA: Yes
- HOA fee: $600 annually
- HOA name: Greenpoint
- HOA phone: 706-780-6515
Location
- Region: Harlem
Financial & listing details
- Price per square foot: $124/sqft
- Tax assessed value: $410,423
- Annual tax amount: $3,973
- Date on market: 8/20/2026
- Cumulative days on market: 40 days
- Listing agreement: Exclusive Right To Sell
- Listing terms: Cash,Conventional,FHA,VA Loan
Estimated market value
$373,200
$355,000 - $392,000
$2,474/mo
Price history
| Date | Event | Price |
|---|---|---|
| 8/20/2026 | Listed for sale | $375,000-12.8%$124/sqft |
Source:  Hive MLS #100597657 Report a problem Hive MLS #100597657 Report a problem | ||
| 6/23/2024 | Listing removed | -- |
Source:  REALTORS® of Greater Augusta #529045 Report a problem REALTORS® of Greater Augusta #529045 Report a problem | ||
| 5/15/2024 | Price change | $429,900-2.3%$142/sqft |
Source: REALTORS® of Greater Augusta #529045 Report a problem | ||
| 5/13/2024 | Listed for sale | $439,900+22.5%$145/sqft |
Source: REALTORS® of Greater Augusta #529045 Report a problem | ||
| 3/19/2021 | Sold | $359,185+547.2%$119/sqft |
Source: Hive MLS #98006577 Report a problem | ||
| 2/5/2020 | Sold | $55,500$18/sqft |
Source: Public Record Report a problem | ||
Public tax history
| Year | Property taxes | Tax assessment |
|---|---|---|
| 2025 | $3,973 -5.2% | $410,423 -0.7% |
| 2024 | $4,189 -4.2% | $413,402 -2.5% |
| 2023 | $4,374 +18.8% | $423,924 +21.5% |
| 2022 | $3,683 +0.1% | $348,776 +4.8% |
| 2021 | $3,679 +847% | $332,951 +2278.2% |
| 2020 | $388 | $14,000 |
Find assessor info on the county website
Monthly payment
Est. payment
Payment breakdown
Explore the cost of this home by adjusting the details. Changes won't be saved.Climate risks
Neighborhood: 30814
Nearby schools
Schools provided by the listing agent
- Elementary: North Harlem
- Middle: Harlem
- High: Harlem
Source: Hive MLS. This data may not be complete. We recommend contacting the local school district to confirm school assignments for this home.
Similar homes
- $375,0004 bd3 ba2.5k sqft3006 Bannack Lane, Harlem, GA 30814For Sale

 MLS ID #100586809, Molly Anne Whitmer, EXP Realty, LLC. Hive MLS
 - $441,2454 bd4 ba3.1k sqft3115 National Drive, Harlem, GA 30814New Construction
 MLS ID #100606039, Lynette Rosaly, Stanley Martin GA/SC Brokerage LLC. Hive MLS
 - $459,9005 bd3 ba2.6k sqft327 Drayton Way, Harlem, GA 30814For Sale
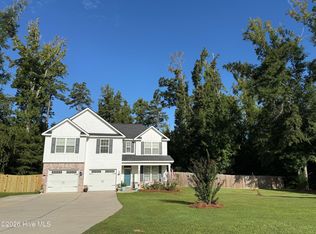 MLS ID #100602200, Letitia Dechant, JT REALTY. Hive MLS
 - $364,9004 bd3 ba2.6k sqft4166 Whitehouse St, Harlem, GA 30814New Construction
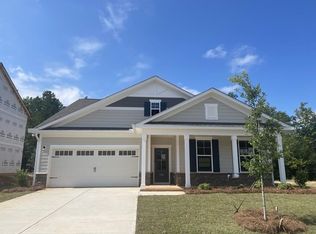 Aiken MLS
 - $425,0004 bd3 ba3.5k sqft2211 Southland Drive, Harlem, GA 30814For SaleMLS ID #100602159, Emily Cole, On The Course Realty, Llc. Hive MLS
- $379,9005 bd4 ba2.8k sqft150 Ballard Drive, Harlem, GA 30814For SaleMLS ID #100603965, Kelley Brands, Dogwood Real Estate, LLC. Hive MLS
- $375,0004 bd3 ba2.3k sqft104 Wells Drive, Harlem, GA 30814For SaleMLS ID #100579428, Carol McCullough, Blanchard & Calhoun - Evans. Hive MLS
- $424,9004 bd4 ba3.1k sqft808 Blue Willow Drive, Harlem, GA 30814For SaleMLS ID #100604747, LEE HARTLEY, Hartley Real Estate Group. Hive MLS
- $410,7355 bd3 ba3k sqft4162 Whitehouse Street, Harlem, GA 30814New ConstructionHive MLS
- $350,0004 bd3 ba2.3k sqft111 Beallwood Drive, Harlem, GA 30814For SaleMLS ID #98256860, Noah McBride, Century 21 Magnolia. Hive MLS
