Skip main navigation
Closed
  • $500,000

    5112 Indian Cir, Gainesville, GA 30506

    4beds
    1,741sqft
    Single Family Residence, Residential
    Built in 2002
    0.9 Acres Lot
    $502,200 Zestimate®
    $287/sqft
    $2,552 Estimated rent

    Home value

    $502,200

    $457,000 - $552,000

    $2,552/mo

    Zestimate® history
    Loading
    Loading...

    Owner options

    List your home for rent

    $2,552/mo

    Rent Zestimate®

    Find your next renter with Zillow Rental Manager. Plus, with online applications, you can quickly screen prospective tenants – for free.

    Learn more

    $2,552/mo

    Rent Zestimate®

    Refinance and save

    $3,093/mo

    Est. payment

    Refinancing to a lower rate could help reduce your monthly payments and save thousands over the life of the loan.

    See today's rates

    $3,093/mo

    Est. payment

    Explore your selling options

    Work with a Zillow partner agent

    Leverage their expertise and Zillow's premium Showcase listings to get your home seen by more buyers.

    Get started

    List with your own agent

    Get your home in front of millions of buyers by listing it on Zillow.

    Learn how to do it

    Sell it yourself

    Take full control of how buyers see your home on Zillow by listing For Sale by Owner (FSBO).

    List your home

    What's special

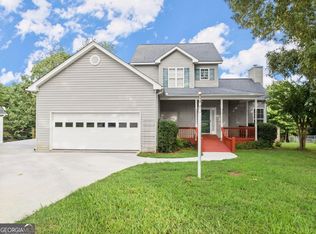
    Escape to your own private oasis in this beautiful 4 bedroom, 3 bath ranch home located in a serene neighborhood with seasonal views of Lake Lanier. This stunning property features a spacious open concept floor plan with an abundance of natural light and high-end finishes throughout. The main level offers a welcoming living room with a cozy fireplace, an eat-in kitchen with updated appliances and granite countertops, and a formal dining area perfect for hosting gatherings. The primary suite is a luxurious retreat with an en-suite bathroom and a walk-in closet. The finished basement provides additional living space with a recreation room, a guest bedroom, and a full bathroom, ideal for entertaining guests or creating a home office. Step outside to the backyard paradise featuring a sparkling in-ground pool, a large patio area for al fresco dining, and lush landscaping for added privacy. Enjoy the breathtaking seasonal views of Lake Lanier from the comfort of your own home. Conveniently located near shopping, dining, and outdoor recreation, this home offers the perfect blend of tranquility and convenience. Don't miss out on the opportunity to own this dream home - schedule a showing today!

    Zillow last checked:

    Listing updated:

    Listed by:

    Stephanie Overton,

    Classic Homes Realty of Atlanta 678-373-6201

    Bought with:

    Daryl Brown, 417653

    Anchor Real Estate Advisors, LLC

    Source: FMLS GA,MLS#: 7429371MLS Logo

    Facts & features

    Interior

    Bedrooms & bathrooms
    • Bedrooms: 4
    • Bathrooms: 3
    • Full bathrooms: 3
    • Main level bathrooms: 2
    • Main level bedrooms: 3
    Rooms
    • Room types: Game Room
    Primary bedroom
    • Features: Master on Main
    • Level: Master on Main
    Bedroom
    • Features: Master on Main
    Primary bathroom
    • Features: Separate Tub/Shower, Soaking Tub, Whirlpool Tub
    Dining room
    • Features: Open Concept, Separate Dining Room
    Kitchen
    • Features: Cabinets Other, Pantry Walk-In, Stone Counters, Other
    Heating
    • Central, Electric
    Cooling
    • Ceiling Fan(s), Central Air
    Appliances
    • Included: Dishwasher, Electric Cooktop, Electric Water Heater, Refrigerator
    • Laundry: Laundry Room, Main Level, Mud Room
    Features
    • Entrance Foyer, Tray Ceiling(s), Vaulted Ceiling(s), Walk-In Closet(s)
    • Flooring: Ceramic Tile, Hardwood, Other
    • Windows: Plantation Shutters
    • Basement: Daylight,Exterior Entry,Finished Bath,Partial
    • Number of fireplaces: 1
    • Fireplace features: Family Room
    • Common walls with other units/homes: No Common Walls
    Interior area
    • Total structure area: 1,741
    • Total interior livable area: 1,741 sqft
    • Finished area above ground: 1,740
    • Finished area below ground: 1,200

    Property

    Parking
    • Total spaces: 2
    • Parking features: Garage
    • Garage spaces: 2
    Accessibility
    • Accessibility features: None
    Features
    • Levels: One
    • Stories: 1
    • Patio & porch: Deck
    • Exterior features: Private Yard, Rear Stairs
    • Pool features: In Ground
    • Has spa: Yes
    • Spa features: Bath, None
    • Fencing: Back Yard,Chain Link
    • Has view: Yes
    • View description: Lake, Pool, Rural
    • Has water view: Yes
    • Water view: Lake
    • Waterfront features: None
    • Body of water: None
    Lot
    • Size: 0.9 Acres
    • Dimensions: 326 x 118
    • Features: Back Yard, Front Yard
    Details
    • Additional structures: Shed(s)
    • Parcel number: 10133 003029
    • Other equipment: None
    • Horse amenities: None

    Construction

    Type & style
    • Home type: SingleFamily
    • Architectural style: Ranch,Traditional
    • Property subtype: Single Family Residence, Residential
    Materials
    • Vinyl Siding
    • Foundation: Concrete Perimeter
    • Roof: Composition
    Condition
    • Resale
    • New construction: No
    • Year built: 2002

    Utilities & green energy

    • Electric: None
    • Sewer: Septic Tank
    • Water: Well
    • Utilities for property: Cable Available, Electricity Available
    Green energy
    • Energy efficient items: None
    • Energy generation: None

    Community & HOA

    Community
    • Features: None
    • Security: None
    • Subdivision: Cherokee Meadows
    HOA
    • Has HOA: No
    Location
    • Region: Gainesville

    Financial & listing details

    • Price per square foot: $287/sqft
    • Tax assessed value: $486,800
    • Annual tax amount: $3,158
    • Date on market: 8/1/2024
    • Cumulative days on market: 40 days
    • Electric utility on property: Yes
    • Road surface type: Asphalt

    Price history

    DateEventPrice
    12/30/2024Sold$500,000-2.9%$287/sqft
    Source: FMLS GA #7429371 Report a problem
    9/22/2024Pending sale$515,000$296/sqft
    Source: FMLS GA #7429371 Report a problem
    8/1/2024Listed for sale$515,000+102.8%$296/sqft
    Source: GAMLS #10348151 Report a problem
    8/28/2015Sold$254,000+1.6%$146/sqft
    Source: FMLS GA #5563550 Report a problem
    7/11/2015Pending sale$249,900$144/sqft
    Source: Berkshire Hathaway HomeServices Georgia Properties #5563550 Report a problem
    7/2/2015Listed for sale$249,900+36.6%$144/sqft
    Source: Berkshire Hathaway HomeServices Georgia Properties #5563550 Report a problem
    11/25/2002Sold$183,000$105/sqft
    Source: Public Record Report a problem

    Public tax history

    YearProperty taxesTax assessment
    2025$3,074 -4.9%$194,720 +46.8%
    2024$3,232 +2.4%$132,600 +6.1%
    2023$3,158 +16.3%$124,960 +21.7%
    2022$2,715 -1.4%$102,640 +4.5%
    2021$2,755 +4.3%$98,240 +4.2%
    2020$2,642 +2.4%$94,240 +5.9%
    2019$2,579 +26%$88,960 +25.7%
    2018$2,046 -1%$70,787
    2017$2,068 +3.5%$70,787
    2016$1,998 +2%$70,787
    2015$1,959 $70,787
    2014$1,959 $70,787
    2013-- --
    2012-- --
    2011-- --
    2010-- --
    2009$2,040 +13.4%--
    2007$1,799 +14.4%--
    2006$1,573 +3.4%--
    2005$1,522 +4.8%--
    2004$1,453 +9.1%--
    2003$1,331 --
    Find assessor info on the county website

    Neighborhood: 30506

    Nearby schools

    GreatSchools rating
    Schools provided by the listing agent
    • Elementary: Mount Vernon
    • Middle: North Hall
    • High: North Hall

    Source: FMLS GA. This data may not be complete. We recommend contacting the local school district to confirm school assignments for this home.

    Get a cash offer in 3 minutes
    Find out how much your home could sell for in as little as 3 minutes with a no-obligation cash offer.
    Estimated market value
    $502,200
    Get a cash offer in 3 minutes
    Find out how much your home could sell for in as little as 3 minutes with a no-obligation cash offer.
    Estimated market value
    $502,200