This truly one-of-a-kind property offers 3,587 square feet under roof and sits on over one acre, with the entire property fully fenced and secured by a remote/keypad-operated double gate. The grounds feature a large pole barn water and electric already run to it, along with a firewood storage rack for the outdoor firepit, creating an ideal setup for recreational vehicle storage, RV connection, or additional storage. The irrigation and sprinkler system are on a private well, supporting efficient and low-maintenance outdoor living.
In addition to the 1412 sqft heated and cooled home, is a 1,062 sq ft detached two-car garage/workshop (approximately 28.4 ft wide x 26.4 ft deep) connects to the main home (1,412 sq ft heated and cooled) via a breezeway. The garage includes a designated space for a gas-powered generator (generator not installed or included) with a GE transfer switch already in place. An outdoor shower is located off the garage, and a firepit provides a natural gathering space for both entertaining and everyday enjoyment. This property is serene and perfect for nature lovers!
Major system updates include an 80-gallon water heater, a 2020 HVAC system, and a 2020 roof.
Inside, the home offers three well-sized bedrooms, Primary with luxury vinyl plank flooring, and all additional bedrooms with new carpet. The primary bedroom measuring 13.8 x 16.2 with a walk-in closet. The open-concept living, dining, and kitchen area provides a functional and flexible layout ready for a beautiful interior decor and design!
The kitchen is thoughtfully designed and well-equipped with granite countertops, a breakfast bar, stainless GE appliances, a gas stove supplied by a 50-gallon propane tank, and both a food prep sink and a separate double sink, offering exceptional functionality for everyday living and entertaining.
With ample space and room for a pool, this property combines acreage, infrastructure, and versatility in a way that is rarely available, making it well-suited for a wide range of residential and lifestyle needs.
Sold for $340,000
$340,000
5112 Kendrick St, Panama City, FL 32404
3beds
1,412sqft
Single Family Residence
Built in 2004
1.08 Acres Lot
$353,800 Zestimate®
$241/sqft
$1,848 Estimated rent
Home value
$353,800
$336,000 - $371,000
$1,848/mo
Zestimate® history
Owner options
List your home for rent
$1,848/mo
Rent Zestimate®
Find your next renter with Zillow Rental Manager. Plus, with online applications, you can quickly screen prospective tenants – for free.
$1,848/mo
Rent Zestimate®
Refinance and save
$2,195/mo
Est. payment
Refinancing to a lower rate could help reduce your monthly payments and save thousands over the life of the loan.
$2,195/mo
Est. payment
Explore your selling options
Work with a Zillow partner agent
Leverage their expertise and Zillow's premium Showcase listings to get your home seen by more buyers.
Get startedList with your own agent
Get your home in front of millions of buyers by listing it on Zillow.
Learn how to do itSell it yourself
Take full control of how buyers see your home on Zillow by listing For Sale by Owner (FSBO).
List your homeWhat's special
Entire property fully fencedLarge pole barnBreakfast barThree well-sized bedroomsGranite countertopsStainless ge appliances
Zillow last checked:
Listing updated:
Listed by:
Heather H Neubauer 850-774-2832,
ERA Neubauer Real Estate Inc
Bought with:
Lynn Boyd, 3210054
Keller Williams Success Realty
Source: CPAR,MLS#: 783111 Originating MLS: Central Panhandle Association of REALTORS
Originating MLS: Central Panhandle Association of REALTORSFacts & features
Interior
Bedrooms & bathrooms
- Bedrooms: 3
- Bathrooms: 2
- Full bathrooms: 2
Rooms
- Room types: Bedroom, Garage, Kitchen, Living Room, Primary Bedroom
Primary bedroom
- Level: First
- Dimensions: 13.8 x 16.2
Bedroom
- Level: First
- Dimensions: 12.6 x 12
Bedroom
- Level: First
- Dimensions: 12.3 x 10.2
Garage
- Description: Main House 1 car garage
- Level: First
- Dimensions: 19.5 x 14
Garage
- Description: Detached 2 car garage/ attached through breezeway
- Level: First
- Dimensions: 26.4 x 28.4
Kitchen
- Level: First
- Dimensions: 10.11 x 11.7
Living room
- Level: First
- Dimensions: 19.3 x 16.1
Heating
- Central
Cooling
- Central Air, Ceiling Fan(s)
Appliances
- Included: Electric Oven, Electric Water Heater, Gas Cooktop
Interior area
- Total structure area: 1,412
- Total interior livable area: 1,412 sqft
Property
Parking
- Total spaces: 3
- Parking features: Circular Driveway, Electric Gate, Garage, Garage Door Opener, Gated, RV Carport, RV Access/Parking
- Attached garage spaces: 3
- Has carport: Yes
- Has uncovered spaces: Yes
Features
- Levels: One
- Stories: 1
- Patio & porch: Covered, Patio
- Exterior features: Patio, Fire Pit, Outdoor Shower
- Fencing: Full,Fenced,Privacy
Lot
- Size: 1.08 Acres
- Dimensions: 285 x 165
- Features: Sprinkler System, Paved
Details
- Additional structures: Second Garage, Garage(s), RV/Boat Storage, Workshop
- Parcel number: 24962009030
- Zoning description: City
- Special conditions: Listed As-Is
Construction
Type & style
- Home type: SingleFamily
- Architectural style: Other
- Property subtype: Single Family Residence
Materials
- HardiPlank Type, Wood Frame
- Foundation: Slab
- Roof: Composition,Shingle
Condition
- New construction: No
- Year built: 2004
Utilities & green energy
- Sewer: Public Sewer
Community & HOA
Community
- Features: Short Term Rental Allowed
- Security: Security Gate
- Subdivision: No Named Subdivision
HOA
- Has HOA: No
Location
- Region: Panama City
Financial & listing details
- Price per square foot: $241/sqft
- Tax assessed value: $229,819
- Annual tax amount: $2,043
- Date on market: 1/2/2026
- Cumulative days on market: 38 days
Price history
| Date | Event | Price |
|---|---|---|
| 3/26/2026 | Sold | $340,000-6.8%$241/sqft |
Source:  CPAR #783111 Report a problem CPAR #783111 Report a problem | ||
| 2/9/2026 | Pending sale | $365,000$258/sqft |
Source: CPAR #783111 Report a problem | ||
| 1/2/2026 | Listed for sale | $365,000-13.5%$258/sqft |
Source: CPAR #783111 Report a problem | ||
| 5/22/2025 | Listing removed | $421,900$299/sqft |
Source: CPAR #770018 Report a problem | ||
| 4/11/2025 | Price change | $421,900-1.6%$299/sqft |
Source:  Forgotten Coast Realtor Association #321204 Report a problem Forgotten Coast Realtor Association #321204 Report a problem | ||
| 3/8/2025 | Price change | $428,9000%$304/sqft |
Source: Forgotten Coast Realtor Association #321204 Report a problem | ||
| 12/19/2024 | Price change | $429,000-8.5%$304/sqft |
Source: Owner Report a problem | ||
| 11/26/2024 | Listed for sale | $469,000$332/sqft |
Source: Owner Report a problem | ||
Public tax history
| Year | Property taxes | Tax assessment |
|---|---|---|
| 2024 | $2,043 +2.5% | $186,772 +3% |
| 2023 | $1,994 +40.5% | $181,332 +3% |
| 2022 | $1,419 | $176,050 |
| 2021 | -- | -- |
| 2020 | $1,333 -1.1% | $161,306 -1% |
| 2019 | $1,347 | $162,890 -4.2% |
| 2018 | $1,347 -7% | $170,037 -0.6% |
| 2017 | $1,449 -2.9% | $171,029 +12.5% |
| 2016 | $1,491 +8.5% | $152,088 +0.1% |
| 2015 | $1,374 | $151,883 -1.5% |
| 2014 | $1,374 | $154,255 +1.5% |
| 2013 | -- | $151,975 -1.3% |
| 2012 | -- | $153,918 +8.7% |
| 2011 | -- | $141,586 +1.5% |
| 2010 | -- | $139,494 +2.7% |
| 2009 | -- | $135,827 +0.1% |
| 2008 | -- | $135,691 +3% |
| 2007 | -- | $131,739 +2.5% |
| 2006 | -- | $128,526 +3% |
| 2005 | -- | $124,783 +985.1% |
| 2001 | -- | $11,500 |
Find assessor info on the county website
Neighborhood: 32404
Nearby homes
- $335,0003 bd2 ba1.7k sqft5031 Park St, Panama City, FL 32404Sold
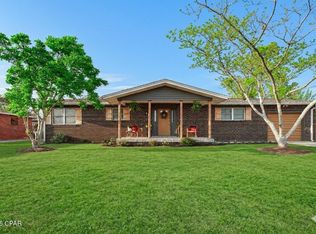
- $115,3002 bd1 ba784 sqft5102 Kendrick St, Panama City, FL 32404Off Market
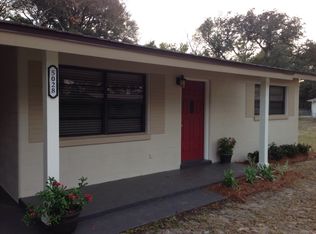
- $178,6002 bd1 ba948 sqft5028 Kendrick St, Panama City, FL 32404Off Market
- $264,8004 bd2 ba1.6k sqft5025 Park St, Panama City, FL 32404Off Market
- $270,3005 bd2 ba1.8k sqft5039 Park St, Panama City, FL 32404Off Market
- $264,1003 bd2 ba1.5k sqft5108 Kendrick St, Panama City, FL 32404Off Market
- $294,7003 bd2 ba1.5k sqft5101 Park St, Panama City, FL 32404Off Market
- $56,0000.257 Acres5020 Kendrick St, Panama City, FL 32404Sold
Nearby schools
GreatSchools rating
- 4/10Parker Elementary SchoolGrades: PK-5Distance: 0.6 mi
- 2/10Rutherford High SchoolGrades: 6-12Distance: 1.8 mi
Schools provided by the listing agent
- Elementary: Parker
- Middle: Rutherford Middle
- High: Rutherford
Source: CPAR. This data may not be complete. We recommend contacting the local school district to confirm school assignments for this home.


Get pre-qualified for a loan
At Zillow Home Loans, we can pre-qualify you in as little as 5 minutes with no impact to your credit score.An equal housing lender. NMLS #10287.
Sell for more on Zillow
Get a Zillow Showcase℠ listing at no additional cost and you could sell for .
$353,800
2% more
+$7,076
With Zillow Showcase(estimated)
$360,876
- Florida
- Bay County
- Parker
- 32404
- 5112 Kendrick St
Nearby cities
Nearby zip codes
Other Parker Topics
