Not your average foreclosure! Just a little touch up here and there and pressure wash the vinyl siding and you'll be ready to enjoy the 12x12 screened, covered back porch! There's even a single-bay garage at the end of the parking pad! Laminate floors adorn the kitchen, living room and hallway while ceramic tile floors highlight the single bath. The primary bedroom is spacious & has nice closet space! The stackable laundry pair is located in a closet in the kitchen,range & fridge included.
Sold for $105,000
$105,000
5112 Lancaster Ave SE, Charleston, WV 25304
2beds
825sqft
Single Family Residence
Built in 1954
6,011 Square Feet Lot
$145,200 Zestimate®
$127/sqft
$1,041 Estimated rent
Home value
$145,200
$122,000 - $168,000
$1,041/mo
Zestimate® history
Owner options
List your home for rent
$1,041/mo
Rent Zestimate®
Find your next renter with Zillow Rental Manager. Plus, with online applications, you can quickly screen prospective tenants – for free.
$1,041/mo
Rent Zestimate®
Refinance and save
$511/mo
Est. payment
Refinancing to a lower rate could help reduce your monthly payments and save thousands over the life of the loan.
$511/mo
Est. payment
Explore your selling options
Work with a Zillow partner agent
Leverage their expertise and Zillow's premium Showcase listings to get your home seen by more buyers.
Get startedList with your own agent
Get your home in front of millions of buyers by listing it on Zillow.
Learn how to do itSell it yourself
Take full control of how buyers see your home on Zillow by listing For Sale by Owner (FSBO).
List your homeWhat's special
Zillow last checked:
Listing updated:
Listed by:
Jim Rankin,
Mountain Lakes Realty 888-647-4794
Bought with:
Erik Newman, 240303106
Old Colony
Source: KVBR,MLS#: 271268 Originating MLS: Kanawha Valley Board of REALTORS
Originating MLS: Kanawha Valley Board of REALTORSFacts & features
Interior
Bedrooms & bathrooms
- Bedrooms: 2
- Bathrooms: 1
- Full bathrooms: 1
Primary bedroom
- Description: Primary Bedroom
- Level: Main
- Dimensions: 16'6 X 11'9
Bedroom 2
- Description: Bedroom 2
- Level: Main
- Dimensions: 11'9X8'9
Dining room
- Description: Dining Room
- Level: Main
- Dimensions: 0 X 0
Kitchen
- Description: Kitchen
- Level: Main
- Dimensions: 12'X12'6
Living room
- Description: Living Room
- Level: Main
- Dimensions: 15'4X11'4
Heating
- Forced Air, Gas
Cooling
- Central Air
Appliances
- Included: Electric Range, Refrigerator
Features
- Eat-in Kitchen, Cable TV
- Flooring: Carpet, Ceramic Tile, Laminate
- Windows: Insulated Windows
- Basement: None
- Has fireplace: No
Interior area
- Total interior livable area: 825 sqft
Property
Parking
- Total spaces: 1
- Parking features: Detached, Garage, One Car Garage
- Garage spaces: 1
Features
- Stories: 1
- Patio & porch: Porch
- Exterior features: Porch
Lot
- Size: 6,011 Square Feet
- Dimensions: 50 x 50 x 70 x 70
Details
- Parcel number: 130011013900000000
Construction
Type & style
- Home type: SingleFamily
- Architectural style: Other,One Story
- Property subtype: Single Family Residence
Materials
- Vinyl Siding
- Roof: Composition,Shingle
Condition
- Year built: 1954
Utilities & green energy
- Sewer: Public Sewer
- Water: Public
Community & HOA
Community
- Subdivision: 0
HOA
- Has HOA: No
Location
- Region: Charleston
Financial & listing details
- Price per square foot: $127/sqft
- Annual tax amount: $972
- Date on market: 3/19/2024
- Cumulative days on market: 2 days
Price history
| Date | Event | Price |
|---|---|---|
| 4/18/2024 | Sold | $105,000-4.5%$127/sqft |
Source:  KVBR #271268 Report a problem KVBR #271268 Report a problem | ||
| 3/21/2024 | Pending sale | $109,900$133/sqft |
Source: KVBR #271268 Report a problem | ||
| 3/19/2024 | Listed for sale | $109,900$133/sqft |
Source: KVBR #271268 Report a problem | ||
Public tax history
Tax history is unavailable.
Neighborhood: Kanawha City
Nearby homes
- $105,0002 bd1 ba800 sqft5112 Lancaster Ave, Charleston, WV 25304Sold
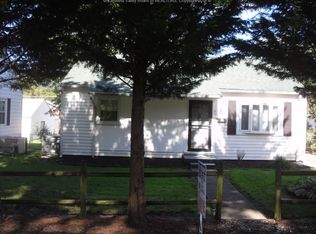
- $200,2003 bd1 ba1.5k sqft5110 Lancaster Ave, Charleston, WV 25304Off Market
- $191,3003 bd2 ba1.7k sqft5116 Lancaster Ave, Charleston, WV 25304Off Market
- $124,9002 bd1 ba906 sqft5106 Lancaster Ave, Charleston, WV 25304Off Market
- $98,7002 bd1 ba774 sqft5118 Lancaster Ave, Charleston, WV 25304Off Market
- $150,0002 bd1 ba950 sqft5109 Washington Ave SE, Charleston, WV 25304Sold
- $141,0002 bd1 ba1.3k sqft5107 Washington Ave SE, Charleston, WV 25304Off Market
- $204,1003 bd2 ba1.5k sqft5111 Washington Ave SE, Charleston, WV 25304Off Market
- $132,0003 bd1 ba1.2k sqft5105 Washington Ave SE, Charleston, WV 25304Off Market
Nearby schools
GreatSchools rating
- 6/10Chamberlain Elementary SchoolGrades: PK-5Distance: 0.3 mi
- 5/10Horace Mann Middle SchoolGrades: 6-8Distance: 0.7 mi
- 3/10Capital High SchoolGrades: 9-12Distance: 4 mi
Schools provided by the listing agent
- Elementary: Chamberlain
- Middle: Horace Mann
- High: Capital
Source: KVBR. This data may not be complete. We recommend contacting the local school district to confirm school assignments for this home.


Get pre-qualified for a loan
At Zillow Home Loans, we can pre-qualify you in as little as 5 minutes with no impact to your credit score.An equal housing lender. NMLS #10287.
Sell for more on Zillow
Get a Zillow Showcase℠ listing at no additional cost and you could sell for .
$145,200
2% more
+$2,904
With Zillow Showcase(estimated)
$148,104
- West Virginia
- Kanawha County
- Charleston
- 25304
- Kanawha City
- 5112 Lancaster Ave SE
Nearby cities
Nearby neighborhoods
Nearby zip codes
Other Charleston Topics
