Welcome to 5112 Laval Dr, Orlando, FL! BONUS FLEX Room! One of this home’s standout features is its spacious BONUS ROOM, offering incredible flexibility to fit your lifestyle. Whether you envision a private home office, media room, fitness space, playroom, hobby room, or an additional private retreat, this versatile space gives you endless possibilities. Beautifully renovated and move-in ready, this 3-bedroom, 2-bathroom home offers approximately 1,855 square feet of thoughtfully designed living space with a desirable split-bedroom floor plan. At the heart of the home is a stunning open-concept kitchen featuring elegant quartz-style countertops, abundant shaker cabinetry, stainless steel appliances, brushed gold hardware, and a spacious center island overlooking the main living area—perfect for entertaining or everyday living. Natural light fills the home, highlighting the updated finishes, luxury vinyl plank flooring, modern fixtures, and inviting open layout that creates a warm and welcoming atmosphere throughout. Step outside and enjoy a peaceful setting while being conveniently located just minutes from Downtown Orlando, Universal Studios, The Mall at Millenia, major hospitals, shopping, restaurants, I-4, the Florida Turnpike, and SR-408. Residents also enjoy community lake access, adding even more value to this exceptional property. This home offers the perfect combination of modern updates, flexible living space, and an unbeatable location. ?? Schedule your private showing today and experience everything 5112 Laval Dr
For sale
Price cut: $24K (7/15)
$495,990
5112 Laval Dr, Orlando, FL 32839
3beds
1,855sqft
:
Get pre-qualified$3,318/mo
Single Family Residence
Built in 2002
8,446 Square Feet Lot
$485,000 Zestimate®
$267/sqft
$33/mo HOA
What's special
Modern fixturesUpdated finishesSpacious bonus roomBonus flex roomPeaceful settingStunning open-concept kitchenInviting open layout
- 17 days |
- 472 |
- 47 |
Zillow last checked:
Listing updated:
Listed by:
Maria Torres Beltran 407-724-1281,
CENTURY 21 NEXT LEVEL REALTY 407-969-0016
Source: Stellar MLS,MLS#: S5153065 Originating MLS: Osceola
Originating MLS: Osceola
Facts & features
Interior
Bedrooms & bathrooms
- Bedrooms: 3
- Bathrooms: 2
- Full bathrooms: 2
Primary bedroom
- Features: Walk-In Closet(s)
- Level: First
Bedroom 1
- Features: Built-in Closet
- Level: First
Primary bathroom
- Level: First
Bathroom 2
- Level: First
Bathroom 2
- Level: First
Bathroom 3
- Level: First
Dining room
- Level: First
Kitchen
- Level: First
Laundry
- Level: First
Living room
- Level: First
Heating
- Central
Cooling
- Central Air
Appliances
- Included: Dishwasher, Dryer, Microwave, Range, Refrigerator, Washer
- Laundry: Laundry Room
Features
- High Ceilings, Open Floorplan
- Flooring: Laminate
- Doors: Sliding Doors
- Has fireplace: No
Interior area
- Total structure area: 2,290
- Total interior livable area: 1,855 sqft
Video & virtual tour
Property
Parking
- Total spaces: 2
- Parking features: Garage
- Garage spaces: 2
Features
- Levels: One
- Stories: 1
Lot
- Size: 8,446 Square Feet
Details
- Parcel number: 132329452900270
- Zoning: R-1A
- Special conditions: None
Construction
Type & style
- Home type: SingleFamily
- Property subtype: Single Family Residence
Materials
- Block, Stucco
- Foundation: Slab
- Roof: Shingle
Condition
- New construction: No
- Year built: 2002
Utilities & green energy
- Sewer: Public Sewer
- Water: Public
- Utilities for property: Electricity Available
Community & HOA
Community
- Pet fee: $0 monthly
- Subdivision: LAKE JESSAMINE ESTATES
HOA
- Has HOA: Yes
- HOA fee: $33 monthly
- HOA name: Community Management Specialist Inc
- HOA phone: 407-359-7202
Location
- Region: Orlando
Financial & listing details
- Price per square foot: $267/sqft
- Tax assessed value: $395,128
- Annual tax amount: $6,973
- Date on market: 7/7/2026
- Cumulative days on market: 18 days
- Listing terms: Cash,Conventional,FHA,VA Loan
- Ownership: Fee Simple
- Total actual rent: 0
- Electric utility on property: Yes
- Road surface type: Asphalt
Estimated market value
$485,000
$461,000 - $509,000
$2,322/mo
Price history
| Date | Event | Price |
|---|---|---|
| 7/15/2026 | Price change | $495,990-4.6%$267/sqft |
Source:  Stellar MLS #S5153065 Report a problem Stellar MLS #S5153065 Report a problem | ||
| 7/7/2026 | Listed for sale | $519,990+108.1%$280/sqft |
Source: Stellar MLS #S5153065 Report a problem | ||
| 8/14/2017 | Listing removed | $249,900$135/sqft |
Source: RE/MAX 200 REALTY #O5519515 Report a problem | ||
| 6/23/2017 | Listed for sale | $249,900-12.9%$135/sqft |
Source: RE/MAX 200 REALTY #O5519515 Report a problem | ||
| 1/23/2007 | Sold | $287,000+111.7%$155/sqft |
Source: Public Record Report a problem | ||
| 12/19/2002 | Sold | $135,600$73/sqft |
Source: Public Record Report a problem | ||
Public tax history
| Year | Property taxes | Tax assessment |
|---|---|---|
| 2024 | $6,498 +8.2% | $353,716 +10% |
| 2023 | $6,004 +9.5% | $321,560 +10% |
| 2022 | $5,484 +13.9% | $292,327 +10% |
| 2021 | $4,817 +7.6% | $265,752 +10% |
| 2020 | $4,476 +4.3% | $241,593 +10% |
| 2019 | $4,290 +8.2% | $219,630 +10% |
| 2018 | $3,965 | $199,664 -1.1% |
| 2017 | $3,965 +9.4% | $201,971 +4.3% |
| 2016 | $3,623 +4.6% | $193,657 +6.5% |
| 2015 | $3,464 +5.1% | $181,775 +15.4% |
| 2014 | $3,296 +29.3% | $157,511 +27% |
| 2013 | $2,549 +0.9% | $123,976 +1.6% |
| 2012 | $2,527 -3.2% | $121,980 -3.8% |
| 2011 | $2,611 +39.3% | $126,810 -7.9% |
| 2010 | $1,874 | $137,679 -17.5% |
| 2009 | -- | $166,827 -22.3% |
| 2008 | $3,040 +60.1% | $214,785 -4.2% |
| 2007 | $1,899 -1.1% | $224,300 +9.1% |
| 2006 | $1,920 +2.9% | $205,546 +39% |
| 2005 | $1,865 +4.6% | $147,926 +31.6% |
| 2004 | $1,784 -15.2% | $112,437 -12.1% |
| 2003 | $2,103 +1416.1% | $127,902 +1619.1% |
| 2002 | $139 | $7,440 |
Find assessor info on the county website
Monthly payment
Est. payment
Payment breakdown
Explore the cost of this home by adjusting the details. Changes won't be saved.Climate risks
Neighborhood: 32839
Nearby schools
GreatSchools rating
- 7/10Pershing Elementary SchoolGrades: K-8Distance: 1.6 mi
- 3/10Oak Ridge High SchoolGrades: 9-12Distance: 1.1 mi
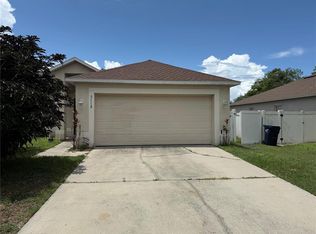
- $465,0004 bd2 ba1.8k sqft5118 Laval Dr, Orlando, FL 32839Sold
- $468,3003 bd2 ba2.2k sqft5124 Laval Dr, Orlando, FL 32839Off Market
- $439,3003 bd2 ba2k sqft5107 Laval Dr, Orlando, FL 32839Off Market

- $467,2004 bd2 ba2.4k sqft5125 Laval Dr, Orlando, FL 32839Off Market
- $512,6004 bd2 ba2.3k sqft5113 Creusot Ct, Orlando, FL 32839Off Market
- $425,8003 bd2 ba1.7k sqft5113 Laval Dr, Orlando, FL 32839Off Market
- $488,1004 bd3 ba2.2k sqft5077 Stratemeyer Dr, Orlando, FL 32839Off Market
- $433,5004 bd2 ba2.1k sqft5067 Stratemeyer Dr, Orlando, FL 32839Off Market
A local agent can set up tours, give advice and negotiate with sellers.
Similar homes
- $497,5004 bd2 ba1.7k sqft3629 S Crystal Lake Dr, Orlando, FL 32806For Sale
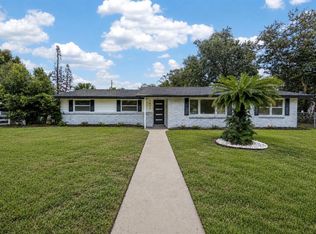
 MLS ID #G5115351, Alessandro DiMare, COAST TO COAST REAL ESTATE PRO. Stellar MLS
 - $524,9004 bd2 ba1.9k sqft6629 Winder Oaks Blvd, Orlando, FL 32819For Sale
 MLS ID #O6426762, Steven Horner, RE/MAX PRIME PROPERTIES. Stellar MLS
 - $550,0003 bd2 ba1.6k sqft3611 Eloise St, Orlando, FL 32806For Sale
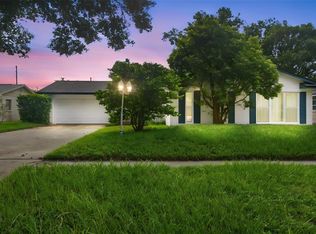 MLS ID #O6423109, Barrett Spray, KELLER WILLIAMS ADVANTAGE REALTY. Stellar MLS
 - $435,9003 bd2 ba1.4k sqft2818 E Michigan St, Orlando, FL 32806For Sale
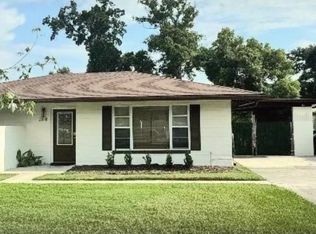 MLS ID #S5150808, Margarita Coll Cermeno, LA ROSA REALTY KISSIMMEE. Stellar MLS
 - $493,5003 bd2 ba2.3k sqft515 Tivoli Ct, Altamonte Springs, FL 32701For SaleMLS ID #O6419359, Joseph Doher, BERKSHIRE HATHAWAY HOMESERVICES RESULTS REALTY. Stellar MLS
- $460,0003 bd2 ba1.6k sqft1591 Kenlyn Dr, Longwood, FL 32779For SaleMLS ID #O6420922, Sylvana Minnetto, CREEGAN GROUP. Stellar MLS
- $415,0003 bd2 ba1.3k sqft2780 Paseo Ave, Orlando, FL 32805For SaleMLS ID #O6421414, Bryan Burns, RE/MAX DOWNTOWN. Stellar MLS
- $550,0004 bd3 ba2.4k sqft9516 Piccadilly Sky Way, Orlando, FL 32827For SaleMLS ID #O6427260, Ibrahim Mroue, TMG TERRA MIA GLOBAL REALTY LL. Stellar MLS
- $480,0003 bd3 ba2k sqft2627 Talon Ct, Orlando, FL 32837For SaleMLS ID #TB8502741, Bridd Bone, KELLER WILLIAMS SUBURBAN TAMPA. Stellar MLS
- $539,0004 bd2 ba1.9k sqft8511 Shady Glen Dr, Orlando, FL 32819For SaleMLS ID #O6422657, David Murray, PROMAX PROPERTY SOLUTIONS. Stellar MLS
- $495,9003 bd3 ba1.7k sqft525 Ololu Dr, Winter Park, FL 32789For SaleMLS ID #S5148431, Gisela Rojas, CAISSA REALTY INVESTMENT INC. Stellar MLS
- $529,0004 bd2 ba2.1k sqft9006 Verona Sound Way, Orlando, FL 32829For SaleMLS ID #O6408074, Yigit Orer, EMPIRE NETWORK REALTY. Stellar MLS
- $520,0003 bd2 ba1.6k sqft5013 Terra Vista Way, Orlando, FL 32837For SaleMLS ID #O6410831, Ana Dos Santos, LOKATION. Stellar MLS
- $439,9004 bd3 ba1.8k sqft12100 Carolina Woods Ln, Orlando, FL 32824For SaleMLS ID #O6422942, Heather Unger, PA, ACME REAL ESTATE FLORIDA LLC. Stellar MLS
- $420,0003 bd2 ba1.6k sqft8141 Fort Thomas Way, Orlando, FL 32822For SaleMLS ID #S5149886, Holly Biltz, CHARLES RUTENBERG REALTY ORLANDO. Stellar MLS
- $430,0003 bd2 ba1.8k sqft1513 Harrier Dr, Orlando, FL 32837For SaleMLS ID #S5149164, Louisa Ghali, GHALI REALTY, INC. Stellar MLS
- $468,5003 bd2 ba1.8k sqft5526 Deepdale Dr, Orlando, FL 32821For SaleMLS ID #O6362566, Helen Thompson, RE/MAX SELECT GROUP. Stellar MLS
- $449,0003 bd2 ba1.7k sqft1804 Westpointe Cir, Orlando, FL 32835For SaleMLS ID #O6408280, Steven Koleno, BEYCOME OF FLORIDA LLC. Stellar MLS
- $334,9003 bd2 ba1.2k sqft706 Romano Ave, Orlando, FL 32807For SaleMLS ID #S5154270, Yali Masdiaz, OLYMPUS EXECUTIVE REALTY INC. Stellar MLS
- $369,9002 bd2 ba1.3k sqft3058 Graceland Ct, Orlando, FL 32812For SaleMLS ID #O6421233, Dylan Berlingieri PA, EG ORLANDO LLC. Stellar MLS
