The exciting, two-story Hayden home offers plenty of flex space with bright and airy rooms. Upon entering this home, you are greeted with the stairway to your second floor, as well as your convenient downstairs powder bathroom and entry to your private study room. You can opt to turn the study room into a bedroom if you need extra space for guests. Traveling down the foyer, you will be captivated by the open-concept layout that flows from the two-story family room to the inviting dining space and spacious kitchen. This area boasts a ton of options such as an appealing fireplace for your family room, and an extra sink in your kitchen to serve as a wetbar! This layout is perfect for entertaining gatherings of any size. Your kitchen also comes with attractive features like sleek granite countertops, ceramic tile backsplash, industry-leading appliances, and a kitchen island! Right off the kitchen is entry to your walk-in utility and your two-car garage. You can even add on extra space, turning your garage into a two-and a half car or three-car garage! For those that love spending quality time with family outdoors, the Hayden plan gives you the ability to include a sizable covered patio in your backyard. Back inside, you are met with your deluxe master retreat featuring a huge walk-in closet and a divine master bathroom. Your master bathroom features dual vanities, a bathtub and a stand alone shower that you can transform into a super shower if you desire. Head upstairs where fun for the whole family resides. Your second floor was built for game night and family fun sporting a media and game room that you can supersize. Additionally, upstairs holds your second, third and fourth bedrooms all containing large walk-in closets, as well as your secondary bathroom. Need another bedroom to accommodate your family? Switch out the media room for another bedroom. The Hayden is the ideal space for families of any size. You will love the space and comfort this home provides.
Sold
Price Unknown
5112 Lawton Dr, McKinney, TX 75071
4beds
2,809sqft
Single Family Residence
Built in 2026
5,749 Square Feet Lot
$474,800 Zestimate®
$--/sqft
$3,070 Estimated rent
Home value
$474,800
$451,000 - $499,000
$3,070/mo
Zestimate® history
Owner options
List your home for rent
$3,070/mo
Rent Zestimate®
Find your next renter with Zillow Rental Manager. Plus, with online applications, you can quickly screen prospective tenants – for free.
$3,070/mo
Rent Zestimate®
Refinance and save
$650/mo
Est. payment
Refinancing to a lower rate could help reduce your monthly payments and save thousands over the life of the loan.
$650/mo
Est. payment
Explore your selling options
Work with a Zillow partner agent
Leverage their expertise and Zillow's premium Showcase listings to get your home seen by more buyers.
Get startedList with your own agent
Get your home in front of millions of buyers by listing it on Zillow.
Learn how to do itSell it yourself
Take full control of how buyers see your home on Zillow by listing For Sale by Owner (FSBO).
List your homeWhat's special
Two-car garageBright and airy roomsInviting dining spaceTwo-story family roomDivine master bathroomSleek granite countertopsWalk-in utility
Zillow last checked:
Listing updated:
Listed by:
Ashley Yoder 0474963,
CastleRock Realty, LLC 832-582-0030
Bought with:
Shahedul Islam, 0493089
24-Hour Realty
Source: NTREIS,MLS#: 21219574
Facts & features
Interior
Bedrooms & bathrooms
- Bedrooms: 4
- Bathrooms: 3
- Full bathrooms: 2
- 1/2 bathrooms: 1
Primary bedroom
- Features: En Suite Bathroom, Walk-In Closet(s)
- Level: First
- Dimensions: 15 x 16
Primary bedroom
- Level: Second
- Dimensions: 10 x 13
Bedroom
- Level: Second
- Dimensions: 10 x 15
Bedroom
- Level: Second
- Dimensions: 13 x 10
Primary bathroom
- Features: Dual Sinks, En Suite Bathroom
- Level: First
- Dimensions: 13 x 12
Other
- Level: Second
- Dimensions: 12 x 6
Game room
- Level: Second
- Dimensions: 13 x 13
Half bath
- Level: First
- Dimensions: 8 x 5
Kitchen
- Features: Granite Counters
- Level: First
- Dimensions: 14 x 13
Living room
- Level: First
- Dimensions: 18 x 16
Media room
- Level: Second
- Dimensions: 10 x 16
Utility room
- Level: First
- Dimensions: 8 x 5
Cooling
- Central Air
Appliances
- Included: Dishwasher, Electric Oven, Gas Cooktop, Disposal, Microwave, Tankless Water Heater
- Laundry: Washer Hookup, Electric Dryer Hookup, Laundry in Utility Room
Features
- Double Vanity, Granite Counters, Pantry, Cable TV
- Flooring: Luxury Vinyl Plank
- Has basement: No
- Number of fireplaces: 1
- Fireplace features: Family Room
Interior area
- Total interior livable area: 2,809 sqft
Property
Parking
- Total spaces: 2
- Parking features: Door-Single, Garage
- Attached garage spaces: 2
Features
- Levels: Two
- Stories: 2
- Patio & porch: Covered
- Pool features: None
- Fencing: Back Yard
Lot
- Size: 5,749 Square Feet
- Dimensions: 50 x 115
- Features: Interior Lot
Details
- Parcel number: R1355800Q01901
Construction
Type & style
- Home type: SingleFamily
- Architectural style: Traditional,Detached
- Property subtype: Single Family Residence
Materials
- Brick, Fiber Cement, Rock, Stone
- Roof: Composition
Condition
- Year built: 2026
Utilities & green energy
- Sewer: Public Sewer
- Water: Public
- Utilities for property: Sewer Available, Water Available, Cable Available
Community & HOA
Community
- Features: Playground, Park, Sidewalks
- Security: Smoke Detector(s)
- Subdivision: Westridge
HOA
- Has HOA: Yes
- Services included: Association Management
- HOA fee: $650 annually
- HOA name: Vision Communities Managment
- HOA phone: 972-612-2303
Location
- Region: Mckinney
Financial & listing details
- Tax assessed value: $62,512
- Annual tax amount: $4,568
- Date on market: 3/26/2026
- Cumulative days on market: 92 days
Price history
| Date | Event | Price |
|---|---|---|
| 8/3/2026 | Sold | -- |
Source: NTREIS #21219574 Report a problem | ||
| 6/26/2026 | Pending sale | $506,501$180/sqft |
Source: NTREIS #21219574 Report a problem | ||
| 3/24/2026 | Price change | $506,501-4.7%$180/sqft |
Source: Castlerock Communities Report a problem | ||
| 8/6/2025 | Price change | $531,501+0%$189/sqft |
Source: Castlerock Communities Report a problem | ||
| 5/21/2025 | Listed for sale | $531,500$189/sqft |
Source: Castlerock Communities Report a problem | ||
Public tax history
| Year | Property taxes | Tax assessment |
|---|---|---|
| 2025 | $4,568 | $62,512 |
Find assessor info on the county website
Neighborhood: 75071
Nearby homes
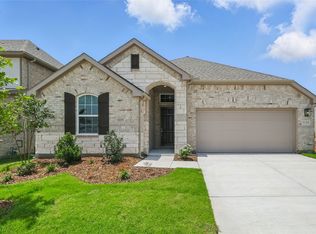
- $--3 bd2 ba1.8k sqft5110 Lawton Dr, McKinney, TX 75071Sold
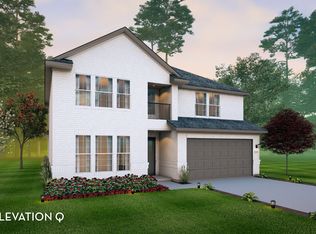
- $465,1005 bd4 ba3.5k sqft5114 Lawton Dr, McKinney, TX 75071Off Market
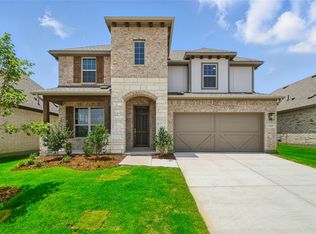
- $--4 bd4 ba3k sqft5108 Lawton Dr, McKinney, TX 75071Sold
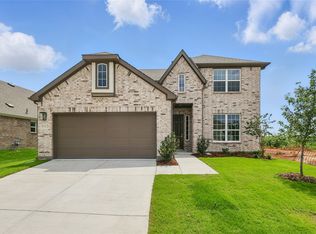
- $--4 bd3 ba2.4k sqft5113 Lawton Dr, McKinney, TX 75071Sold
- $--4 bd3 ba2.2k sqft5115 Lawton Dr, McKinney, TX 75071Sold
- $--5 bd3 ba2.1k sqft5118 Lawton Dr, McKinney, TX 75071Sold
- $--4 bd3 ba2.2k sqft5106 Lawton Dr, McKinney, TX 75071Sold
- $398,6173 bd2 ba2k sqft5104 Lawton Dr, McKinney, TX 75071New Construction
Nearby schools
GreatSchools rating
- 4/10Webb Elementary SchoolGrades: K-5Distance: 5.3 mi
- 8/10Scott Morgan Johnson Middle SchoolGrades: 6-8Distance: 6.6 mi
- 8/10McKinney North High SchoolGrades: 9-12Distance: 6.8 mi
Schools provided by the listing agent
- Elementary: Webb
- Middle: Johnson
- High: McKinney North
- District: McKinney ISD
Source: NTREIS. This data may not be complete. We recommend contacting the local school district to confirm school assignments for this home.
Get a cash offer in 3 minutes
Find out how much your home could sell for in as little as 3 minutes with a no-obligation cash offer.
Estimated market value
$474,800
Get a cash offer in 3 minutes
Find out how much your home could sell for in as little as 3 minutes with a no-obligation cash offer.
Estimated market value
$474,800
- Texas
- Collin County
- McKinney
- 75071
- 5112 Lawton Dr
Nearby cities
Nearby neighborhoods
Nearby zip codes
Other McKinney Topics
