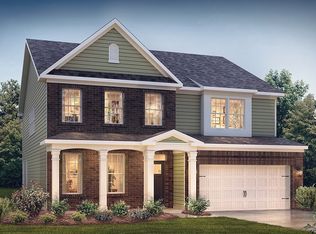
Welcome to your dream home—a nearly new haven that perfectly embodies luxury and comfort! This breathtaking 5-bedroom, 4-full-bath retreat truly has it all. As you step inside, you'll be captivated by a charming dining room adorned with two expansive windows and a beautifully coffered ceiling, setting the stage for unforgettable gatherings.
Continue your journey through the butler's pantry and the generous walk-in pantry, and you'll find yourself in the chef's kitchen, a culinary enthusiast's paradise. Featuring a state-of-the-art gas stove, double wall ovens, a spacious island with a breakfast bar, and abundant cabinet space, this kitchen is designed for both functionality and style.
Flow seamlessly from the kitchen into the open and inviting family room, where natural light pours in, illuminating the space. The cozy gas fireplace beckons you to unwind, while a separate breakfast area creates the perfect spot for casual meals. On the main level, you'll also discover a versatile full bedroom—ideal for guests or as a tranquil office space—complete with an adjacent full bathroom.
Venture upstairs to find a sprawling open loft/flex area, perfect for a playroom, media room, or your personal sanctuary. The luxurious primary bedroom offers serene views of your private backyard and features a spa-like bathroom, complete with a dual vanity, a tranquil water closet, a deep soaking tub, and a spacious walk-in shower. And don't forget the impressive walk-in closet that will satisfy all your storage needs!
The upper level also boasts three additional bedrooms, two full bathrooms, and a laundry room that transforms chores into a pleasure.
But it's not just the stunning interior that makes this home special—the location adds another layer of allure. Nestled at the end of a peaceful cul-de-sac, the expansive backyard is a true oasis, featuring a covered patio and a lovely garden space that overlooks a serene wooded buffer. Just across the street, a green park area with benches invites you to relax and enjoy the outdoors. Plus, you'll benefit from a wealth of shopping areas and grocery stores, with many just a quick 5-minute drive away.
This home isn't just a place to live; it's a delightful lifestyle waiting to be embraced!
Sold for $600,000
Zillow last checked:
Listing updated:
Bought with:
Campbell Harris, 363130
Keller Williams Realty Cary
Source: Doorify MLS,MLS#: 10133110
Price history
| Date | Event | Price |
|---|---|---|
| 4/28/2026 | Sold | $600,000-4%$203/sqft |
Source:  Doorify MLS #10133110 Report a problem Doorify MLS #10133110 Report a problem | ||
| 2/23/2026 | Pending sale | $625,000$211/sqft |
Source: Doorify MLS #10133110 Report a problem | ||
| 11/14/2025 | Listed for sale | $625,000$211/sqft |
Source: Doorify MLS #10133110 Report a problem | ||
| 10/1/2025 | Listing removed | $625,000$211/sqft |
Source: Doorify MLS #10080404 Report a problem | ||
| 5/29/2025 | Price change | $625,000-2.3%$211/sqft |
Source: Doorify MLS #10080404 Report a problem | ||
| 5/16/2025 | Price change | $640,000-1.5%$216/sqft |
Source: Doorify MLS #10080404 Report a problem | ||
| 3/18/2025 | Price change | $650,000-1.5%$220/sqft |
Source: Doorify MLS #10080404 Report a problem | ||
| 3/6/2025 | Listed for sale | $660,000+8.1%$223/sqft |
Source: Doorify MLS #10080404 Report a problem | ||
| 7/27/2023 | Sold | $610,500$206/sqft |
Source: Public Record Report a problem | ||
Nearby homes
Get a cash offer in 3 minutes
Find out how much your home could sell for in as little as 3 minutes with a no-obligation cash offer.
Estimated market value
$596,200
