Step into this meticulously maintained Mitchell model. You'll be captivated by the soaring ceilings & elegant finishes throughout, highlighted by a stunning stacked stone fireplace.
The main level is thoughtfully designed to accommodate today's busy lifestyles. At the heart of the home is a large kitchen, anchored by a large center island & flanked by a 2 story great room & a cozy morning room—perfect for everyday living.
The finished lower level is an entertainer's dream, featuring 9' ceilings, a wet bar, spacious family room, & a walkout to the backyard.
Step outside to an expansive deck overlooking a large, private, level yard w/ beautiful landscaping. The home is located on an eyebrow, offering privacy & curb appeal.
Additional features include a spacious 2+ car garage, an additional carriage garage w/ extra parking pad, electric blinds on the main level, a large pantry, & more. Sellers are also leaving behind security cameras, 2 mounted TVs, & a home warranty for additional piece of mind. This beautiful home is nestled in a vibrant neighborhood that offers a pool, playground, walking paths, dog park, & a stocked pond for all to enjoy.
Sold for $625,000
$625,000
5112 Loch Dr, Union, KY 41091
4beds
3,660sqft
Single Family Residence, Residential
Built in 2018
0.43 Acres Lot
$612,700 Zestimate®
$171/sqft
$3,634 Estimated rent
Home value
$612,700
$582,000 - $643,000
$3,634/mo
Zestimate® history
Owner options
List your home for rent
$3,634/mo
Rent Zestimate®
Find your next renter with Zillow Rental Manager. Plus, with online applications, you can quickly screen prospective tenants – for free.
$3,634/mo
Rent Zestimate®
Refinance and save
$4,576/mo
Est. payment
Refinancing to a lower rate could help reduce your monthly payments and save thousands over the life of the loan.
$4,576/mo
Est. payment
Explore your selling options
Work with a Zillow partner agent
Leverage their expertise and Zillow's premium Showcase listings to get your home seen by more buyers.
Get startedList with your own agent
Get your home in front of millions of buyers by listing it on Zillow.
Learn how to do itSell it yourself
Take full control of how buyers see your home on Zillow by listing For Sale by Owner (FSBO).
List your homeWhat's special
Stacked stone fireplaceBeautiful landscapingElegant finishesSpacious family roomLocated on an eyebrowLarge kitchenFinished lower level
Zillow last checked:
Listing updated:
Listed by:
Libby Cento 859-992-5499,
eXp Realty, LLC
Bought with:
Sherry Clark, 223056
Coldwell Banker Realty FM
Source: NKMLS,MLS#: 636639
Facts & features
Interior
Bedrooms & bathrooms
- Bedrooms: 4
- Bathrooms: 4
- Full bathrooms: 2
- 1/2 bathrooms: 2
Primary bedroom
- Features: Carpet Flooring, Walk-In Closet(s), Bath Adjoins, Tray Ceiling(s), Ceiling Fan(s), Recessed Lighting, Luxury Vinyl Flooring
- Level: Second
- Area: 240
- Dimensions: 16 x 15
Bedroom 2
- Features: Carpet Flooring, Walk-In Closet(s), Ceiling Fan(s)
- Level: Second
- Area: 120
- Dimensions: 12 x 10
Bedroom 3
- Features: Carpet Flooring, Ceiling Fan(s)
- Level: Second
- Area: 196
- Dimensions: 14 x 14
Bedroom 4
- Features: Carpet Flooring, Walk-In Closet(s), Ceiling Fan(s)
- Level: Second
- Area: 240
- Dimensions: 16 x 15
Bathroom 2
- Features: Full Finished Half Bath, Luxury Vinyl Flooring
- Level: First
- Area: 24
- Dimensions: 8 x 3
Bathroom 3
- Features: Full Finished Bath, Tub With Shower, Tile Flooring
- Level: Second
- Area: 55
- Dimensions: 11 x 5
Bathroom 4
- Features: Full Finished Half Bath
- Level: Lower
- Area: 25
- Dimensions: 5 x 5
Other
- Features: Walk-Out Access, Closet(s), Luxury Vinyl Flooring
- Level: First
- Area: 60
- Dimensions: 10 x 6
Other
- Features: Walk-Out Access, Carpet Flooring, French Doors, Built-in Features, Closet(s), Storage, Recessed Lighting
- Level: Lower
- Area: 726
- Dimensions: 33 x 22
Breakfast room
- Features: Walk-Out Access, Luxury Vinyl Flooring
- Level: First
- Area: 160
- Dimensions: 16 x 10
Entry
- Features: Closet(s), Transom
- Level: First
- Area: 54
- Dimensions: 6 x 9
Great room
- Features: Fireplace(s), Ceiling Fan(s), Recessed Lighting, Luxury Vinyl Flooring
- Level: First
- Area: 289
- Dimensions: 17 x 17
Kitchen
- Features: Walk-Out Access, Window Treatments, Kitchen Island, Eat-in Kitchen, Wood Cabinets, Recessed Lighting, Luxury Vinyl Flooring
- Level: First
- Area: 240
- Dimensions: 16 x 15
Laundry
- Features: Built-in Features, Utility Sink, Luxury Vinyl Flooring
- Level: Second
- Area: 54
- Dimensions: 9 x 6
Living room
- Features: Ceiling Fan(s), Luxury Vinyl Flooring
- Level: First
- Area: 143
- Dimensions: 13 x 11
Office
- Features: Carpet Flooring
- Level: First
- Area: 110
- Dimensions: 11 x 10
Primary bath
- Features: Ceramic Tile Flooring, Double Vanity, Shower With Bench, Shower, Soaking Tub, Tile Flooring
- Level: Second
- Area: 121
- Dimensions: 11 x 11
Heating
- Forced Air
Cooling
- Central Air
Appliances
- Included: Stainless Steel Appliance(s), Electric Range, Dishwasher, Disposal, Dryer, Microwave, Refrigerator, Washer
- Laundry: Gas Dryer Hookup, Upper Level
Features
- Kitchen Island, Wet Bar, Walk-In Closet(s), Storage, Soaking Tub, Pantry, Open Floorplan, Granite Counters, Entrance Foyer, Eat-in Kitchen, Double Vanity, Chandelier, Built-in Features, Ceiling Fan(s), High Ceilings, Recessed Lighting
- Doors: Multi Panel Doors
- Windows: Double Hung
- Basement: Full
- Number of fireplaces: 1
- Fireplace features: Gas
Interior area
- Total structure area: 2,910
- Total interior livable area: 3,660 sqft
Property
Parking
- Total spaces: 3
- Parking features: Attached, Driveway, Garage, Garage Door Opener, Off Street, On Street, Oversized, Tandem
- Attached garage spaces: 3
- Has uncovered spaces: Yes
Features
- Levels: Two
- Stories: 2
- Patio & porch: Deck, Patio
- Has view: Yes
- View description: Neighborhood
Lot
- Size: 0.43 Acres
- Features: Wooded
- Residential vegetation: Partially Wooded
Details
- Parcel number: 051.0015029.00
Construction
Type & style
- Home type: SingleFamily
- Architectural style: Traditional
- Property subtype: Single Family Residence, Residential
Materials
- Brick
- Foundation: Poured Concrete
- Roof: Composition
Condition
- New construction: No
- Year built: 2018
Utilities & green energy
- Sewer: Public Sewer
- Water: Public
- Utilities for property: Cable Available
Community & HOA
HOA
- Has HOA: Yes
- Amenities included: Other, See Remarks, Dog Park, Playground, Pool, Clubhouse
- Services included: Association Fees
- HOA fee: $550 annually
Location
- Region: Union
Financial & listing details
- Price per square foot: $171/sqft
- Tax assessed value: $451,300
- Annual tax amount: $5,118
- Date on market: 11/28/2025
- Cumulative days on market: 1 day
Price history
| Date | Event | Price |
|---|---|---|
| 10/29/2025 | Sold | $625,000$171/sqft |
Source:  NKMLS #636639 Report a problem NKMLS #636639 Report a problem | ||
| 9/28/2025 | Pending sale | $625,000$171/sqft |
Source: NKMLS #636639 Report a problem | ||
| 9/26/2025 | Listed for sale | $625,000+39.1%$171/sqft |
Source: NKMLS #636639 Report a problem | ||
| 2/1/2018 | Sold | $449,251$123/sqft |
Source: Public Record Report a problem | ||
Public tax history
| Year | Property taxes | Tax assessment |
|---|---|---|
| 2025 | $5,118 +1.7% | $451,300 |
| 2024 | $5,033 -3% | $451,300 +0.4% |
| 2023 | $5,188 +2.8% | $449,300 |
| 2022 | $5,044 -0.2% | $449,300 |
| 2021 | $5,055 -3.1% | $449,300 |
| 2020 | $5,219 | $449,300 |
| 2019 | $5,219 +465.5% | $449,300 +504.7% |
| 2018 | $923 | $74,300 |
Find assessor info on the county website
Neighborhood: 41091
Nearby homes
- $703,0004 bd3 ba4.3k sqft5116 Loch Dr, Union, KY 41091Off Market

- $625,2004 bd5 ba3.5k sqft5108 Loch Dr, Union, KY 41091Off Market
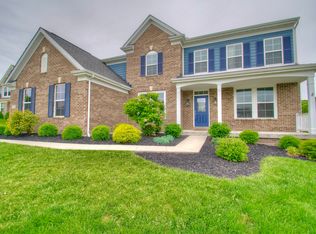
- $635,1004 bd2 ba3k sqft5120 Loch Dr, Union, KY 41091Off Market
- $555,0004 bd3 ba3.2k sqft5109 Loch Dr, Union, KY 41091Sold

- $603,0004 bd4 ba3k sqft5104 Loch Dr, Union, KY 41091Off Market
- $528,9004 bd2 ba3.1k sqft5105 Loch Dr, Union, KY 41091Off Market
- $466,1003 bd2 ba2.1k sqft5113 Loch Dr, Union, KY 41091Off Market
- $705,3004 bd4 ba4k sqft5124 Loch Dr, Union, KY 41091Off Market
Nearby schools
GreatSchools rating
- 8/10Longbranch Elementary SchoolGrades: PK-5Distance: 0.5 mi
- 6/10Ballyshannon Middle SchoolGrades: 6-8Distance: 0.7 mi
- 8/10Randall K. Cooper High SchoolGrades: 9-12Distance: 0.7 mi
Schools provided by the listing agent
- Elementary: Longbranch
- Middle: Ballyshannon Middle School
- High: Cooper High School
Source: NKMLS. This data may not be complete. We recommend contacting the local school district to confirm school assignments for this home.
Get a cash offer in 3 minutes
Find out how much your home could sell for in as little as 3 minutes with a no-obligation cash offer.
Estimated market value
$612,700
Get a cash offer in 3 minutes
Find out how much your home could sell for in as little as 3 minutes with a no-obligation cash offer.
Estimated market value
$612,700
- Kentucky
- Boone County
- Union
- 41091
- 5112 Loch Dr
