Skip main navigation
Off market
  • $372,300

    5112 Maryview Dr, Louisville, KY 40216

    3beds
    3,835sqft
    SingleFamily
    Built in 1956
    0.65 Acres Lot
    $372,300 Zestimate®
    $97/sqft
    $2,326 Estimated rent

    Home value

    $372,300

    $343,000 - $406,000

    $2,326/mo

    Zestimate® history
    Loading
    Loading...

    Owner options

    List your home for rent

    $2,326/mo

    Rent Zestimate®

    Find your next renter with Zillow Rental Manager. Plus, with online applications, you can quickly screen prospective tenants – for free.

    Learn more

    $2,326/mo

    Rent Zestimate®

    Refinance and save

    $2,307/mo

    Est. payment

    Refinancing to a lower rate could help reduce your monthly payments and save thousands over the life of the loan.

    See today's rates

    $2,307/mo

    Est. payment

    Explore your selling options

    Work with a Zillow partner agent

    Leverage their expertise and Zillow's premium Showcase listings to get your home seen by more buyers.

    Get started

    List with your own agent

    Get your home in front of millions of buyers by listing it on Zillow.

    Learn how to do it

    Sell it yourself

    Take full control of how buyers see your home on Zillow by listing For Sale by Owner (FSBO).

    List your home

    What's special

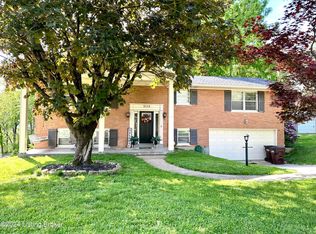
    WELCOME HOME TO 5112 MARYVIEW DR LOCATED IN THE OAK HILLS NEIGHBORHOOD & CONVENIENTLY LOCATED TO THE WATTERSON, GENE SNYDER, DIXIE HWY & 30 MINUTES TO FT. KNOX. $500.00 BONUS TO SELLING AGENT! This is a custom built California style ranch w/walk-out bsmt. This home offers almost 4000 sq. ft. of finished living space. Over 3000 sq. ft. on the 1st floor. Walk in the front door & you are in the foyer/dining area (approx. 13X25). This space overlooks the 18X26 "sunken" great rm w/vaulted ceiling, hardwood floors, a fireplace & beautiful wooded views. The hallway is wider than usual & takes you to the oversized bedrooms. The master will accommodate the largest king size furniture you have. The master bath is larger than most & has a relaxing tub & a separate shower. A spacious vanity area will ensure no crowed mornings. The master & 1 of the other bedrooms has exterior doors to private patio spaces. The chef in the family will love the very functional kitchen w/solid oak cabinets, triple pantry, island, a planning desk & best of all it is open to the 1st floor family rm w/a cozy frpl., or like the seller, use it as a dining rm...fantastic either way! This large family size home has a large family size laundry rm, over 23 ft. long w/additional cabinets, sink, coat closet & convenient 1/2 bath. The laundry/mudroom are accessible to the carport. The walk-out LL has great natural light & was professionally finished & has new carpet & about 800 sq. ft. of open space w/a 3rd fireplace, tons of built-in shelves, sitting & rec areas. High energy efficient furnaces keep heating & cooling bills low. All of the fireplaces are masonry & have gas, can be used as wood burners or gas logs. This unique home has many patio areas to enjoy the outdoors & nature. The 2 car carport has storage space. This home is priced to sell! Tons of sq. ft. for the money & is in move in condition. All on just under an acre lot. You should look soon! Serious sellers are relocating. Seller is offering a 1 year First American Home Warranty to buyer.

    This property is not currently displayed as for sale or rent on Zillow. This may be different from what's on other websites or public sources.

    Facts & features

    Interior

    Bedrooms & bathrooms
    • Bedrooms: 3
    • Bathrooms: 3
    • Full bathrooms: 2
    • 1/2 bathrooms: 1
    Heating
    • Forced air, Gas
    Cooling
    • Other
    Appliances
    • Included: Dishwasher, Microwave, Range / Oven, Refrigerator
    Features
    • Flooring: Tile, Hardwood
    • Basement: Finished
    • Has fireplace: Yes
    Interior area
    • Total interior livable area: 3,835 sqft

    Property

    Parking
    • Parking features: Carport, Garage
    Features
    • Exterior features: Brick
    Lot
    • Size: 0.65 Acres
    Details
    • Parcel number: 24102603660000

    Construction

    Type & style
    • Home type: SingleFamily
    Materials
    • Wood
    • Foundation: Crawl/Raised
    • Roof: Shake / Shingle
    Condition
    • Year built: 1956

    Community & HOA

    Location
    • Region: Louisville

    Financial & listing details

    • Price per square foot: $97/sqft
    • Tax assessed value: $297,980
    • Annual tax amount: $2,840

    Price history

    DateEventPrice
    9/26/2013Sold$196,000-2%$51/sqft
    Source: Metro Search Inc. LLC DBA Apex MLS #1358831 Report a problem
    7/27/2013Price change$199,900-4.8%$52/sqft
    Source: RE/MAX Alliance #1358831 Report a problem
    5/3/2013Listed for sale$210,000+8%$55/sqft
    Source: RE/MAX Alliance #1358831 Report a problem
    7/28/2006Sold$194,400$51/sqft
    Source: Public Record Report a problem

    Public tax history

    YearProperty taxesTax assessment
    2025$2,840 +16.3%$297,980 +16.5%
    2024$2,441 -2.8%$255,880
    2023$2,510 -3%$255,880
    2022$2,589 -7.5%$255,880
    2021$2,800 +2.2%$255,880 +8%
    2020$2,741 $236,900
    2019$2,741 +3.3%$236,900
    2018$2,654 $236,900
    2017$2,654 +42.5%$236,900 +27.2%
    2013$1,863 $186,280
    2011$1,863 -4.2%$186,280 -4.2%
    2010$1,944 $194,400
    2009$1,944 $194,400
    2007-- $194,400 -9.7%
    2006-- $215,370 +23.1%
    2005-- $175,000
    2004-- $175,000
    Find assessor info on the county website

    Neighborhood: Pleasure Ridge Park

    Nearby schools

    GreatSchools rating
    Get pre-qualified for a loan
    At Zillow Home Loans, we can pre-qualify you in as little as 5 minutes with no impact to your credit score.

    An equal housing lender. NMLS #10287.

    Sell for more on Zillow
    Get a Zillow Showcase℠ listing at no additional cost and you could sell for .
    $372,300
    2% more
    +$7,446
    With Zillow Showcase(estimated)
    $379,746
