Skip main navigation
Closed
Street View
  • $1,180,000

    5112 Mill Race Ln, Lancaster, SC 29720

    4beds
    4,389sqft
    Single Family Residence
    Built in 2008
    1.16 Acres Lot
    $1,153,700 Zestimate®
    $269/sqft
    $3,437 Estimated rent

    Home value

    $1,153,700

    $1.05M - $1.27M

    $3,437/mo

    Zestimate® history
    Loading
    Loading...

    Owner options

    List your home for rent

    $3,437/mo

    Rent Zestimate®

    Find your next renter with Zillow Rental Manager. Plus, with online applications, you can quickly screen prospective tenants – for free.

    Learn more

    $3,437/mo

    Rent Zestimate®

    Refinance and save

    $7,235/mo

    Est. payment

    Refinancing to a lower rate could help reduce your monthly payments and save thousands over the life of the loan.

    See today's rates

    $7,235/mo

    Est. payment

    Explore your selling options

    Work with a Zillow partner agent

    Leverage their expertise and Zillow's premium Showcase listings to get your home seen by more buyers.

    Get started

    List with your own agent

    Get your home in front of millions of buyers by listing it on Zillow.

    Learn how to do it

    Sell it yourself

    Take full control of how buyers see your home on Zillow by listing For Sale by Owner (FSBO).

    List your home

    What's special

    Fenced yardUtility sinkCustom saltwater poolCovered veranda accessHot tubSprinkler systemsCentral vac
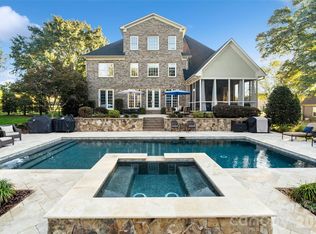
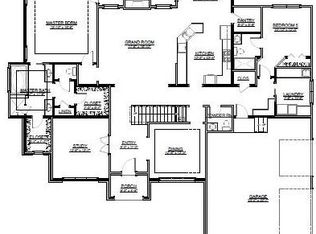
    Like New / Immaculately maintained 4BR/3BA/2HB home on 1+ acre in desirable Indian Land Schools. Over 4,200 sq ft featuring tall ceilings, 2-story family room with library overlook, formal dining, office, and chef’s kitchen with 48” Dacor dual-fuel range & built-in under-counter ice maker. Main-level primary suite with soaking tub, separate shower, & covered veranda access. Jack & Jill bath connects two large upstairs bedrooms. In-law suite above oversized garage includes full bath w/ walk-in tub, kitchenette, and lift-ready stair access. Custom saltwater pool & hot tub (pool furniture incl), covered veranda, screened morning porch (furniture incl), fenced yard, and privacy landscaping. Garage has workshop space, additional fridge, and utility sink. Outdoor pool storage with additional fridge under covered deck. Gas logs, central vac, audio and sprinkler systems. Minutes to Indian Land shopping; 30 mins to Rock Hill; <1 hour to Uptown Charlotte.

    Zillow last checked:

    Listing updated:

    Listing Provided by:

    Wayne Carter wgcarter.realtor@gmail.com,

    EXP Realty LLC Rock Hill

    Bought with:

    Stephanie Luther

    Howard Hanna Allen Tate Lake Norman

    Source: Canopy MLS as distributed by MLS GRID,MLS#: 4271283MLS Logo

    Facts & features

    Interior

    Bedrooms & bathrooms
    • Bedrooms: 4
    • Bathrooms: 5
    • Full bathrooms: 3
    • 1/2 bathrooms: 2
    • Main level bedrooms: 1
    Primary bedroom
    • Level: Main
    Bedroom s
    • Level: 2nd Living Quarters
    Bedroom s
    • Level: Upper
    Bedroom s
    • Level: Upper
    Bathroom full
    • Level: Main
    Bathroom half
    • Level: Main
    Bathroom full
    • Level: Upper
    Bathroom full
    • Level: 2nd Living Quarters
    Bathroom half
    • Level: Main
    Other
    • Level: Upper
    Dining area
    • Level: Main
    Dining room
    • Level: Main
    Family room
    • Level: Main
    Other
    • Level: Main
    Kitchen
    • Level: Main
    Kitchen
    • Level: 2nd Living Quarters
    Laundry
    • Level: Main
    Living room
    • Level: 2nd Living Quarters
    Loft
    • Level: Upper
    Office
    • Level: Main
    Heating
    • Central, Heat Pump, Natural Gas
    Cooling
    • Ceiling Fan(s), Central Air, Heat Pump
    Appliances
    • Included: Convection Oven, Dishwasher, Disposal, Double Oven, Dryer, Electric Oven, Exhaust Hood, Gas Cooktop, Gas Water Heater, Indoor Grill, Ice Maker, Microwave, Plumbed For Ice Maker, Refrigerator, Self Cleaning Oven, Washer, Washer/Dryer
    • Laundry: Common Area, Electric Dryer Hookup, Mud Room, Inside, Main Level
    Features
    • Built-in Features, Drop Zone, Soaking Tub, Kitchen Island, Pantry, Storage, Walk-In Closet(s), Total Primary Heated Living Area: 3589
    • Flooring: Carpet, Tile, Wood
    • Has basement: No
    • Attic: Pull Down Stairs,Walk-In
    • Fireplace features: Family Room, Gas, Gas Log, Gas Vented
    Interior area
    • Total structure area: 3,589
    • Total interior livable area: 4,389 sqft
    • Finished area above ground: 3,589
    • Finished area below ground: 0

    Property

    Parking
    • Total spaces: 2
    • Parking features: Attached Garage, Garage Door Opener, Garage Faces Rear, Garage Shop, Garage on Main Level
    • Attached garage spaces: 2
    Features
    • Levels: Two
    • Stories: 2
    • Patio & porch: Balcony, Covered, Deck, Enclosed, Patio, Porch, Rear Porch, Screened, Terrace
    • Exterior features: In-Ground Irrigation
    • Has private pool: Yes
    • Pool features: Fenced, Heated, In Ground, Outdoor Pool, Pool/Spa Combo, Salt Water
    • Has spa: Yes
    • Spa features: Heated
    • Fencing: Back Yard
    • Waterfront features: None
    Lot
    • Size: 1.16 Acres
    Details
    • Parcel number: 002100108.00
    • Zoning: LDR
    • Special conditions: Standard
    • Other equipment: Network Ready, Other - See Remarks

    Construction

    Type & style
    • Home type: SingleFamily
    • Architectural style: Transitional
    • Property subtype: Single Family Residence
    Materials
    • Aluminum, Brick Partial, Stucco, Stone Veneer
    • Foundation: Crawl Space
    Condition
    • New construction: No
    • Year built: 2008
    Details
    • Builder name: J & C Custom Homes, LLC

    Utilities & green energy

    • Sewer: Septic Installed
    • Water: County Water
    • Utilities for property: Cable Available, Cable Connected, Electricity Connected, Fiber Optics, Phone Connected, Underground Power Lines, Underground Utilities, Wired Internet Available

    Community & neighborhood

    Security
    • Security features: Carbon Monoxide Detector(s), Smoke Detector(s)
    Community
    • Community features: Pond
    Location
    • Region: Lancaster
    • Subdivision: Millstone Creek

    HOA & financial

    HOA
    • Has HOA: Yes
    • HOA fee: $420 annually

    Other

    Other facts
    • Listing terms: Cash,Conventional
    • Road surface type: Concrete, Paved

    Price history

    DateEventPrice
    11/14/2025Sold$1,180,000-5.6%$269/sqft
    Source: Canopy MLS as distributed by MLS GRID #4271283 Report a problem
    11/1/2025Pending sale$1,250,000$285/sqft
    Source: Canopy MLS as distributed by MLS GRID #4271283 Report a problem
    6/27/2025Listed for sale$1,250,000+86.3%$285/sqft
    Source: Canopy MLS as distributed by MLS GRID #4271283 Report a problem
    5/19/2008Sold$670,855+480.8%$153/sqft
    Source: Public Record Report a problem
    9/21/2007Sold$115,500+75.3%$26/sqft
    Source: Public Record Report a problem
    3/8/2005Sold$65,900$15/sqft
    Source: Public Record Report a problem

    Public tax history

    YearProperty taxesTax assessment
    2025$3,824 -52%$26,550 +15%
    2024$7,976 $23,084
    2023$7,976 +2.1%$23,084
    2022$7,814 $23,084
    2021$7,814 +5.6%$23,084 +5.6%
    2020$7,397 +0.1%$21,852
    2019$7,389 +112.2%$21,852
    2018$3,482 +31.8%$21,852
    2017$2,642 --
    2016$2,642 --
    2015$2,642 --
    2014-- --
    2011-- $551,400

    Find assessor info on the county website

    Neighborhood: 29720

    Nearby schools

    GreatSchools rating
    Schools provided by the listing agent
    • Elementary: Van Wyck
    • Middle: Indian Land
    • High: Indian Land

    Source: Canopy MLS as distributed by MLS GRID. This data may not be complete. We recommend contacting the local school district to confirm school assignments for this home.

    Get a cash offer in 3 minutes
    Find out how much your home could sell for in as little as 3 minutes with a no-obligation cash offer.
    Estimated market value
    $1,153,700
    Get a cash offer in 3 minutes
    Find out how much your home could sell for in as little as 3 minutes with a no-obligation cash offer.
    Estimated market value
    $1,153,700