STUNNING and SUPERBLY Maintained! With unearthed boulders accenting its landscape, this charming English Tudor–style home blends timeless character with inviting comfort. Its classic brick façade, peaked gables, and mature trees create a warm, storybook first impression that continues throughout the interior. Inside, the home offers 3 spacious bedrooms, 3 full baths, all enhanced by beautiful hardwood floors, window shutters, new lighting fixtures, ceiling fans, and a freshly repainted interior and exterior. Two generous living rooms provide versatile options—one featuring rich wood accents, vaulted ceilings with exposed beams, and a stunning brick gas fireplace that serves as the centerpiece of the room. The additional living area offers flexibility for a game room, study, or casual retreat. A light-filled bonus room with heat and air extends the living space even further, creating the perfect spot to enjoy morning coffee, indoor plants, or quiet afternoons with a good book. The newly remodeled kitchen features newly installed cabinets, new oven and microwave, new plumbing fixtures, and a new granite composite sink. All bathrooms shine with granite countertops, and premium carpet with plush padding adds comfort in the bedrooms. Additional highlights include a newer AC unit, cedar closet in the garage, a large floored attic for exceptional storage, an 8-foot stained cedar fence for privacy, and a gated driveway leading to a rear-entry garage. Home is move-in ready for its new owners! The 50-year hail-proof stone-coated metal tile roof adds long-term durability and peace of mind. Located in close proximity to the Cliff Nelson Recreation Center with park, playground, pickle ball, and a trail! Feeds into highly acclaimed Wood Elementary, Boles Junior High, and Martin High School. Wonderful opportunity to get into this amazing neighborhood with gorgeous tree-lined streets. Close to all major shopping, dining, and convenient highway access! Schedule your appointment now!
Sold
Price Unknown
5112 Misty Wood Dr, Arlington, TX 76017
3beds
2,763sqft
Single Family Residence
Built in 1979
4,704 Square Feet Lot
$399,300 Zestimate®
$--/sqft
$2,421 Estimated rent
Home value
$399,300
$375,000 - $427,000
$2,421/mo
Zestimate® history
Owner options
List your home for rent
$2,421/mo
Rent Zestimate®
Find your next renter with Zillow Rental Manager. Plus, with online applications, you can quickly screen prospective tenants – for free.
$2,421/mo
Rent Zestimate®
Refinance and save
Refinancing to a lower rate could help reduce your monthly payments and save thousands over the life of the loan.
Explore your selling options
Work with a Zillow partner agent
Leverage their expertise and Zillow's premium Showcase listings to get your home seen by more buyers.
Get startedList with your own agent
Get your home in front of millions of buyers by listing it on Zillow.
Learn how to do itSell it yourself
Take full control of how buyers see your home on Zillow by listing For Sale by Owner (FSBO).
List your homeWhat's special
Stunning brick gas fireplaceBeautiful hardwood floorsNew plumbing fixturesFreshly repainted interiorNew lighting fixturesNewer ac unitNew oven and microwave
Zillow last checked:
Listing updated:
Listed by:
Kelly Christenson 0531627 817-870-1600,
RE/MAX Trinity 817-870-1600
Bought with:
Naomi Tiddark, 0712246
United Real Estate DFW
Source: NTREIS,MLS#: 21288849
Facts & features
Interior
Bedrooms & bathrooms
- Bedrooms: 3
- Bathrooms: 3
- Full bathrooms: 3
Primary bedroom
- Features: Ceiling Fan(s), En Suite Bathroom, Walk-In Closet(s)
- Level: First
- Dimensions: 17 x 15
Bedroom
- Features: Ceiling Fan(s)
- Level: First
- Dimensions: 12 x 11
Bedroom
- Features: Ceiling Fan(s)
- Level: First
- Dimensions: 13 x 10
Primary bathroom
- Features: Built-in Features, Double Vanity, En Suite Bathroom, Garden Tub/Roman Tub, Stone Counters, Sink, Separate Shower
- Level: First
- Dimensions: 12 x 10
Bonus room
- Level: First
- Dimensions: 14 x 12
Breakfast room nook
- Level: First
- Dimensions: 12 x 9
Dining room
- Level: First
- Dimensions: 11 x 10
Other
- Features: Built-in Features, Linen Closet, Stone Counters
- Level: First
- Dimensions: 10 x 8
Other
- Features: Built-in Features, Stone Counters
- Level: First
- Dimensions: 8 x 7
Kitchen
- Features: Built-in Features, Eat-in Kitchen, Kitchen Island, Pantry, Stone Counters
- Level: First
- Dimensions: 12 x 11
Living room
- Features: Ceiling Fan(s), Fireplace
- Level: First
- Dimensions: 24 x 16
Living room
- Features: Built-in Features, Ceiling Fan(s)
- Level: First
- Dimensions: 19 x 18
Utility room
- Features: Built-in Features, Utility Room
- Level: First
- Dimensions: 6 x 5
Heating
- Central, Fireplace(s), Natural Gas
Cooling
- Central Air, Ceiling Fan(s), Electric, ENERGY STAR Qualified Equipment, Roof Turbine(s)
Appliances
- Included: Dishwasher, Electric Cooktop, Electric Oven, Disposal, Gas Water Heater, Microwave
- Laundry: Washer Hookup, Dryer Hookup, ElectricDryer Hookup, Laundry in Utility Room
Features
- Built-in Features, Cedar Closet(s), Decorative/Designer Lighting Fixtures, Eat-in Kitchen, Granite Counters, High Speed Internet, Kitchen Island, Open Floorplan, Pantry, Paneling/Wainscoting, Cable TV, Vaulted Ceiling(s), Natural Woodwork, Walk-In Closet(s)
- Flooring: Carpet, Hardwood, Terrazzo, Tile, Wood
- Windows: Skylight(s), Shutters, Window Coverings
- Has basement: No
- Number of fireplaces: 1
- Fireplace features: Gas, Gas Log, Living Room, Masonry
Interior area
- Total interior livable area: 2,763 sqft
Property
Parking
- Total spaces: 2
- Parking features: Door-Single, Driveway, Garage, Garage Door Opener, Gated, Garage Faces Rear
- Attached garage spaces: 2
Features
- Levels: One
- Stories: 1
- Patio & porch: Covered, Front Porch
- Exterior features: Rain Gutters
- Pool features: None
- Fencing: Back Yard,Fenced,Gate,Wood,Wrought Iron
Lot
- Size: 4,704 Square Feet
- Features: Hardwood Trees, Interior Lot, Landscaped, Many Trees, Sprinkler System
- Residential vegetation: Grassed
Details
- Parcel number: 02085836
Construction
Type & style
- Home type: SingleFamily
- Architectural style: Traditional,Detached
- Property subtype: Single Family Residence
Materials
- Brick
- Foundation: Slab
- Roof: Metal
Condition
- Year built: 1979
Utilities & green energy
- Sewer: Public Sewer
- Utilities for property: Electricity Available, Electricity Connected, Natural Gas Available, Overhead Utilities, Phone Available, Sewer Available, Separate Meters, Water Available, Cable Available
Community & HOA
Community
- Features: Curbs
- Security: Security System Owned, Security System, Carbon Monoxide Detector(s), Smoke Detector(s)
- Subdivision: Overland Stage Estates
HOA
- Has HOA: No
Location
- Region: Arlington
Financial & listing details
- Tax assessed value: $387,970
- Annual tax amount: $8,482
- Date on market: 6/2/2026
- Cumulative days on market: 6 days
- Listing terms: Cash,Conventional,FHA,VA Loan
- Road surface type: Asphalt
Price history
| Date | Event | Price |
|---|---|---|
| 7/6/2026 | Sold | -- |
Source: NTREIS #21288849 Report a problem | ||
| 6/16/2026 | Pending sale | $400,000$145/sqft |
Source: NTREIS #21288849 Report a problem | ||
| 6/8/2026 | Contingent | $400,000$145/sqft |
Source: NTREIS #21288849 Report a problem | ||
| 6/2/2026 | Listed for sale | $400,000-4.5%$145/sqft |
Source: NTREIS #21288849 Report a problem | ||
| 5/1/2026 | Listing removed | $419,000$152/sqft |
Source: NTREIS #21113588 Report a problem | ||
| 4/1/2026 | Price change | $419,000-1.4%$152/sqft |
Source: NTREIS #21113588 Report a problem | ||
| 2/24/2026 | Listed for sale | $425,000$154/sqft |
Source: NTREIS #21113588 Report a problem | ||
| 2/21/2026 | Contingent | $425,000$154/sqft |
Source: NTREIS #21113588 Report a problem | ||
| 12/29/2025 | Price change | $425,000-2.3%$154/sqft |
Source: NTREIS #21113588 Report a problem | ||
| 11/15/2025 | Listed for sale | $435,000+2.4%$157/sqft |
Source: NTREIS #21113588 Report a problem | ||
| 11/9/2025 | Listing removed | -- |
Source: Owner Report a problem | ||
| 10/30/2025 | Listed for sale | $425,000+126.2%$154/sqft |
Source: Owner Report a problem | ||
| 8/15/2013 | Listing removed | $187,900$68/sqft |
Source: RE/MAX Pinnacle Group Realtors #11940424 Report a problem | ||
| 4/24/2013 | Listed for sale | $187,900$68/sqft |
Source: RE/MAX PINNACLE GROUP REALTORS #11940424 Report a problem | ||
Public tax history
| Year | Property taxes | Tax assessment |
|---|---|---|
| 2025 | $1,627 -2.2% | $387,970 |
| 2024 | $1,663 -22.7% | $387,970 +1.2% |
| 2023 | $2,151 -3.8% | $383,240 +18.8% |
| 2022 | $2,236 +3% | $322,647 +12.6% |
| 2021 | $2,172 +1.8% | $286,553 +6.2% |
| 2020 | $2,135 +1.5% | $269,873 -0.7% |
| 2019 | $2,103 +2.5% | $271,664 +16.9% |
| 2018 | $2,050 +5% | $232,355 +2.6% |
| 2017 | $1,953 +7.2% | $226,368 +17.9% |
| 2016 | $1,822 -2.7% | $192,029 +1.2% |
| 2015 | $1,872 | $189,739 +5.7% |
| 2014 | $1,872 | $179,500 +1.6% |
| 2013 | -- | $176,600 +0.6% |
| 2012 | -- | $175,600 |
| 2011 | -- | $175,600 -0.3% |
| 2010 | -- | $176,200 -6.2% |
| 2009 | -- | $187,900 +3.5% |
| 2008 | -- | $181,500 +4.6% |
| 2007 | -- | $173,600 |
| 2006 | -- | $173,600 +5.8% |
| 2005 | -- | $164,100 |
| 2004 | -- | $164,100 +3.8% |
| 2003 | -- | $158,100 +5.4% |
| 2002 | -- | $150,000 +8.2% |
| 2001 | -- | $138,600 +5.9% |
| 2000 | -- | $130,900 |
Find assessor info on the county website
Neighborhood: Southwest
Nearby homes
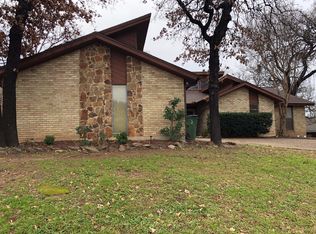
- $354,6004 bd3 ba2.2k sqft5114 Misty Wood Dr, Arlington, TX 76017Off Market
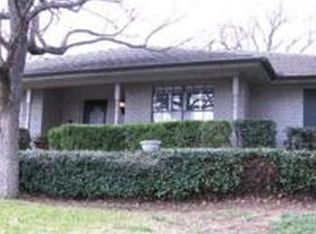
- $419,5004 bd3 ba2.6k sqft5110 Misty Wood Dr, Arlington, TX 76017Off Market
- $345,2003 bd2 ba2.3k sqft5201 Hidden Oaks Ct, Arlington, TX 76017Off Market
- $484,6004 bd3 ba2.8k sqft5200 Hidden Oaks Ct, Arlington, TX 76017Off Market

- $374,2004 bd3 ba2.1k sqft5108 Misty Wood Dr, Arlington, TX 76017Off Market
- $--4 bd3 ba2k sqft5111 Misty Wood Dr, Arlington, TX 76017Sold
- $321,6003 bd2 ba2.1k sqft5115 Misty Wood Dr, Arlington, TX 76017Off Market
- $363,5004 bd3 ba2.3k sqft5116 Misty Wood Dr, Arlington, TX 76017Off Market
Nearby schools
GreatSchools rating
- 7/10Wood Elementary SchoolGrades: PK-6Distance: 1.5 mi
- 6/10Boles Junior High SchoolGrades: 7-8Distance: 1.3 mi
- 6/10Martin High SchoolGrades: 9-12Distance: 1.1 mi
Schools provided by the listing agent
- Elementary: Wood
- Middle: Boles
- High: Martin
- District: Arlington ISD
Source: NTREIS. This data may not be complete. We recommend contacting the local school district to confirm school assignments for this home.
Get a cash offer in 3 minutes
Find out how much your home could sell for in as little as 3 minutes with a no-obligation cash offer.
Estimated market value
$399,300
Get a cash offer in 3 minutes
Find out how much your home could sell for in as little as 3 minutes with a no-obligation cash offer.
Estimated market value
$399,300
- Texas
- Tarrant County
- Arlington
- 76017
- Southwest
- 5112 Misty Wood Dr
Nearby cities
Nearby neighborhoods
Nearby zip codes
Other Arlington Topics
