This charming 3-bedroom, 2.5-bath townhome offers a fresh, modern feel with freshly painted walls and brand-new carpet throughout. The updated kitchen features sleek stainless steel appliances, including a microwave, range, and dishwasher, and a convenient breakfast bar that seamlessly opens into the spacious family living area, perfect for both relaxation and entertaining. With its stylish updates and thoughtful layout, this home provides a comfortable and inviting space for everyday living.
Sold for $480,000
$480,000
5112 N 83RD Street, Scottsdale, AZ 85250
3beds
3baths
1,656sqft
Townhouse
Built in 1969
2,113 Square Feet Lot
$472,500 Zestimate®
$290/sqft
$2,924 Estimated rent
Home value
$472,500
$430,000 - $520,000
$2,924/mo
Zestimate® history
Owner options
List your home for rent
$2,924/mo
Rent Zestimate®
Find your next renter with Zillow Rental Manager. Plus, with online applications, you can quickly screen prospective tenants – for free.
$2,924/mo
Rent Zestimate®
Refinance and save
$3,099/mo
Est. payment
Refinancing to a lower rate could help reduce your monthly payments and save thousands over the life of the loan.
$3,099/mo
Est. payment
Explore your selling options
Work with a Zillow partner agent
Leverage their expertise and Zillow's premium Showcase listings to get your home seen by more buyers.
Get startedList with your own agent
Get your home in front of millions of buyers by listing it on Zillow.
Learn how to do itSell it yourself
Take full control of how buyers see your home on Zillow by listing For Sale by Owner (FSBO).
List your homeWhat's special
Updated kitchenFreshly painted wallsBrand-new carpetConvenient breakfast barSleek stainless steel appliances
Zillow last checked:
Listing updated:
Listed by:
Jacqueline Shaffer 480-470-2210,
OfferPad Brokerage, LLC
Bought with:
Lisa A Oliveira, SA571366000
HomeSmart
Source: ARMLS,MLS#: 6829212
Facts & features
Interior
Bedrooms & bathrooms
- Bedrooms: 3
- Bathrooms: 3
Heating
- Electric
Cooling
- Central Air, Ceiling Fan(s)
Appliances
- Included: Electric Cooktop
Features
- Granite Counters, Upstairs, Eat-in Kitchen, Breakfast Bar, Pantry, 3/4 Bath Master Bdrm
- Flooring: Carpet, Tile
- Windows: Double Pane Windows
- Has basement: No
- Common walls with other units/homes: Two Common Walls
Interior area
- Total structure area: 1,656
- Total interior livable area: 1,656 sqft
Property
Parking
- Total spaces: 2
- Parking features: Carport
- Carport spaces: 2
Features
- Stories: 2
- Patio & porch: Covered
- Exterior features: Storage
- Pool features: None
- Spa features: None
- Fencing: Chain Link
Lot
- Size: 2,113 Square Feet
Details
- Parcel number: 17326007
Construction
Type & style
- Home type: Townhouse
- Architectural style: Spanish
- Property subtype: Townhouse
- Attached to another structure: Yes
Materials
- Stucco, Wood Frame, Painted
- Roof: Tile,Foam
Condition
- Year built: 1969
Utilities & green energy
- Sewer: Public Sewer
- Water: City Water
Community & HOA
Community
- Features: Community Pool
- Subdivision: CHATEAU DE VIE 2
HOA
- Has HOA: Yes
- Services included: Front Yard Maint, Trash
- HOA fee: $294 monthly
- HOA name: Vision Community Mgt
- HOA phone: 480-759-4945
Location
- Region: Scottsdale
Financial & listing details
- Price per square foot: $290/sqft
- Tax assessed value: $386,000
- Annual tax amount: $1,038
- Date on market: 10/4/2025
- Cumulative days on market: 53 days
- Listing terms: Cash,Conventional,VA Loan
- Ownership: Fee Simple
Price history
| Date | Event | Price |
|---|---|---|
| 5/22/2025 | Sold | $480,000-3.2%$290/sqft |
Source:  ARMLS #6829212 Report a problem ARMLS #6829212 Report a problem | ||
| 4/25/2025 | Pending sale | $495,900$299/sqft |
Source: ARMLS #6829212 Report a problem | ||
| 4/18/2025 | Price change | $495,900-0.4%$299/sqft |
Source: ARMLS #6829212 Report a problem | ||
| 3/27/2025 | Price change | $497,900-0.4%$301/sqft |
Source: ARMLS #6829212 Report a problem | ||
| 3/3/2025 | Listed for sale | $499,900+15.3%$302/sqft |
Source: ARMLS #6829212 Report a problem | ||
| 2/13/2025 | Sold | $433,500+33.4%$262/sqft |
Source: Public Record Report a problem | ||
| 5/17/2019 | Sold | $325,000$196/sqft |
Source: ARMLS #5914452 Report a problem | ||
| 4/24/2019 | Price change | $325,000-0.6%$196/sqft |
Source: Realty ONE Group #5914452 Report a problem | ||
| 4/20/2019 | Listed for sale | $327,000+42.2%$197/sqft |
Source: Realty ONE Group #5914452 Report a problem | ||
| 11/30/2018 | Sold | $230,000-7.8%$139/sqft |
Source: HomeSmart Intl Solds #5840216_85250 Report a problem | ||
| 10/30/2018 | Listed for sale | $249,500+82.1%$151/sqft |
Source: HomeSmart #5840216 Report a problem | ||
| 6/3/2012 | Listing removed | $1,175$1/sqft |
Source: HomeSmart #4764539 Report a problem | ||
| 5/26/2012 | Listed for rent | $1,175$1/sqft |
Source: HomeSmart #4764539 Report a problem | ||
| 5/6/2004 | Sold | $137,000+16.2%$83/sqft |
Source: Public Record Report a problem | ||
| 4/2/2001 | Sold | $117,900$71/sqft |
Source: Public Record Report a problem | ||
Public tax history
| Year | Property taxes | Tax assessment |
|---|---|---|
| 2025 | $1,276 +23.9% | $38,600 -4.5% |
| 2024 | $1,029 -5% | $40,400 +127.6% |
| 2023 | $1,083 +4.2% | $17,747 -31.3% |
| 2022 | $1,039 -7% | $25,820 +7.3% |
| 2021 | $1,117 +3.1% | $24,060 +9.5% |
| 2020 | $1,083 -11.3% | $21,970 +8.3% |
| 2019 | $1,222 | $20,280 +8.7% |
| 2018 | $1,222 +4.4% | $18,650 +11.3% |
| 2017 | $1,170 +24.4% | $16,760 +8.6% |
| 2016 | $941 +1.4% | $15,430 +7% |
| 2015 | $927 | $14,420 +18.5% |
| 2014 | -- | $12,170 +17% |
| 2013 | -- | $10,400 -53.7% |
| 2008 | -- | $22,450 +22.7% |
| 2007 | -- | $18,300 +63.4% |
| 2006 | -- | $11,200 |
| 2005 | -- | $11,200 +4.2% |
| 2004 | -- | $10,750 |
| 2003 | -- | $10,750 +22.2% |
| 2002 | -- | $8,800 |
Find assessor info on the county website
Neighborhood: 85250
Nearby homes
- $452,1003 bd2 ba1.7k sqft5110 N 83rd St, Scottsdale, AZ 85250Off Market
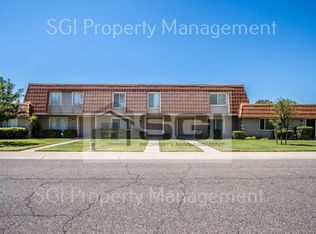
- $430,3003 bd2 ba1.3k sqft5114 N 83rd St, Scottsdale, AZ 85250Off Market
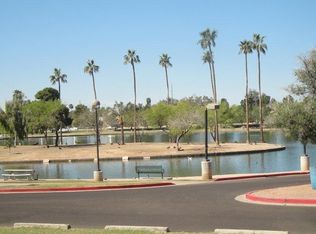
- $448,2003 bd3 ba1.7k sqft5108 N 83rd St, Scottsdale, AZ 85250Off Market
- $383,8002 bd1 ba1.3k sqft5116 N 83rd St, Scottsdale, AZ 85250Off Market
- $382,600-- bd1 ba1.3k sqft5106 N 83rd St, Scottsdale, AZ 85250Off Market
- $393,5002 bd2 ba1.5k sqft5104 N 83rd St, Scottsdale, AZ 85250Off Market
- $--3 bd2 ba1.6k sqft8242 E Orange Blossom Ln #ID1309632P, Scottsdale, AZ 85250Off Market
- $417,800-- bd2 ba1.6k sqft8240 E Orange Blossom Ln, Scottsdale, AZ 85250Off Market
Nearby schools
GreatSchools rating
- 8/10Navajo Elementary SchoolGrades: PK-6Distance: 0.7 mi
- 6/10Mohave Middle SchoolGrades: 6-8Distance: 0.5 mi
- 9/10Saguaro High SchoolGrades: 9-12Distance: 1.1 mi
Schools provided by the listing agent
- Elementary: Pueblo Elementary School
- Middle: Mohave Middle School
- High: Saguaro High School
- District: Scottsdale Unified District
Source: ARMLS. This data may not be complete. We recommend contacting the local school district to confirm school assignments for this home.
Get a cash offer in 3 minutes
Find out how much your home could sell for in as little as 3 minutes with a no-obligation cash offer.
Estimated market value
$472,500
Get a cash offer in 3 minutes
Find out how much your home could sell for in as little as 3 minutes with a no-obligation cash offer.
Estimated market value
$472,500
- Arizona
- Maricopa County
- Scottsdale
- 85250
- 5112 N 83RD Street
Nearby cities
Nearby neighborhoods
Nearby zip codes
Other Scottsdale Topics
