Modern Country Living on 15 Acres in South Bosque Elementary School.
Welcome to your dream property! This beautifully updated 4-bedroom, 4 bathroom, two-story home offers the perfect blend of modern comfort and wide-open space. Situated on 15 fully fenced acres (majority is high fenced) with a gated electric entry and paved driveway, this property delivers privacy, convenience, and room to roam.
Step inside to discover two spacious living areas, granite countertops, stainless steel appliances, and stylish finishes throughout. The open-concept layout is ideal for both family living and entertaining. The roof was replaced in 2024, the outside was painted in 2025 and the interior was painted in 2024. All the bathrooms were remodeled within in the last 5 years. Talk about move-in ready!
Outside, enjoy the freedom of country living with a tank, high fencing, and not one—but two massive 2400 sq ft shops ready for work, storage, or hobbies. Both shops have water and electricity. You will also notice two covered feed stalls and five 3 sided barns. Need a place to unwind? The dedicated mancave is your personal retreat, perfect for game days or relaxing evenings.
Whether you're looking for a family homestead, hobby farm, or the ultimate live and work setup, this property checks all the boxes.
For sale
$949,900
5112 Old Caufield Ranch Rd, Mc Gregor, TX 76657
4beds
2,803sqft
Single Family Residence
Built in 1996
15.08 Acres Lot
$919,800 Zestimate®
$339/sqft
$-- HOA
What's special
Paved drivewayStainless steel appliancesGranite countertopsStylish finishes throughoutTwo covered feed stallsGated electric entryHigh fencing
- 8 days
- 366
- 15
Likely to sell faster than
Zillow last checked:
Listing updated:
Listed by:
Joslyn Horn 740149,
Camille Johnson 254-405-6162
Source: NTREIS,MLS#: 21380055
Facts & features
Interior
Bedrooms & bathrooms
- Bedrooms: 4
- Bathrooms: 4
- Full bathrooms: 4
Primary bedroom
- Features: Ceiling Fan(s), Dual Sinks, En Suite Bathroom, Separate Shower, Walk-In Closet(s)
- Level: First
- Dimensions: 13 x 17
Bedroom
- Features: Ceiling Fan(s)
- Level: Second
- Dimensions: 15 x 23
Family room
- Features: Fireplace
- Level: First
- Dimensions: 15 x 16
Living room
- Features: Ceiling Fan(s)
- Level: First
- Dimensions: 16 x 20
Heating
- Electric
Cooling
- Electric
Appliances
- Included: Double Oven, Dishwasher, Electric Cooktop, Electric Oven, Electric Water Heater, Disposal, Refrigerator
Features
- Double Vanity, Granite Counters, High Speed Internet, Walk-In Closet(s)
- Flooring: Carpet, Tile
- Has basement: No
- Number of fireplaces: 1
- Fireplace features: Living Room, Wood Burning
Interior area
- Total interior livable area: 2,803 sqft
Video & virtual tour
Property
Parking
- Total spaces: 10
- Parking features: Additional Parking, Driveway, Electric Gate, Garage, Garage Door Opener, Gated, Kitchen Level, Garage Faces Side
- Attached garage spaces: 2
- Covered spaces: 10
Features
- Levels: Two
- Stories: 2
- Patio & porch: Balcony
- Exterior features: Balcony, Fire Pit
- Pool features: None
- Fencing: Fenced,Full,High Fence
Lot
- Size: 15.08 Acres
- Features: Acreage
Details
- Additional structures: Kennel/Dog Run, Outbuilding, Workshop
- Parcel number: 360540000001058
Construction
Type & style
- Home type: SingleFamily
- Architectural style: Colonial,Detached
- Property subtype: Single Family Residence
- Attached to another structure: Yes
Materials
- Brick
- Foundation: Slab
- Roof: Composition
Condition
- Resale
- Year built: 1996
Utilities & green energy
- Sewer: Aerobic Septic
- Utilities for property: Septic Available
Community & HOA
Community
- Security: Security Gate
- Subdivision: Laver I
HOA
- Has HOA: No
Location
- Region: Mc Gregor
Financial & listing details
- Price per square foot: $339/sqft
- Tax assessed value: $811,610
- Annual tax amount: $6,720
- Date on market: 9/11/2026
- Listing terms: Cash,Conventional,FHA,VA Loan
- Exclusions: All items inside shops. (but everything is negotiable) All animals will be moved to another location prior to closing.
- Road surface type: Concrete
Estimated market value
$919,800
$874,000 - $966,000
$3,218/mo
Price history
| Date | Event | Price |
|---|---|---|
| 9/11/2026 | Listed for sale | $949,900-5%$339/sqft |
Source: NTREIS #21380055 Report a problem | ||
| 8/11/2026 | Listing removed | $999,900$357/sqft |
Source: NTREIS #21024609 Report a problem | ||
| 6/22/2026 | Price change | $999,900-9.1%$357/sqft |
Source: NTREIS #21024609 Report a problem | ||
| 5/14/2026 | Price change | $1,100,000-13.7%$392/sqft |
Source: NTREIS #21024609 Report a problem | ||
| 4/15/2026 | Price change | $1,275,000-0.1%$455/sqft |
Source: NTREIS #21024609 Report a problem | ||
| 3/30/2026 | Price change | $1,276,000-0.1%$455/sqft |
Source: NTREIS #21024609 Report a problem | ||
| 3/24/2026 | Price change | $1,277,000-0.1%$456/sqft |
Source: NTREIS #21024609 Report a problem | ||
| 3/7/2026 | Price change | $1,278,000-0.1%$456/sqft |
Source: NTREIS #21024609 Report a problem | ||
| 1/31/2026 | Price change | $1,279,000-8.3%$456/sqft |
Source: NTREIS #21024609 Report a problem | ||
| 10/16/2025 | Listed for sale | $1,395,000$498/sqft |
Source: NTREIS #21024609 Report a problem | ||
Public tax history
| Year | Property taxes | Tax assessment |
|---|---|---|
| 2025 | $5,198 -2% | $651,855 +4.7% |
| 2024 | $5,305 +8.1% | $622,502 +5.2% |
| 2023 | $4,905 -17.8% | $591,524 +5% |
| 2022 | $5,971 +18.8% | $563,362 +28% |
| 2021 | $5,025 | $440,000 |
| 2020 | -- | $440,000 +1.1% |
| 2019 | $5,409 | $435,150 +39.1% |
| 2018 | $5,409 +3.2% | $312,750 +4.1% |
| 2017 | $5,242 +6.8% | $300,350 +2.6% |
| 2016 | $4,908 | $292,780 +7.8% |
| 2015 | $4,908 | $271,550 |
Find assessor info on the county website
Monthly payment
Est. payment
Payment breakdown
Explore the cost of this home by adjusting the details. Changes won't be saved.Climate risks
Neighborhood: 76657
Nearby schools
Schools provided by the listing agent
- Elementary: South Bosque
- Middle: River Valley
- High: Midway
- District: Midway ISD
Source: NTREIS. This data may not be complete. We recommend contacting the local school district to confirm school assignments for this home.
- $552,8004 bd2 ba2.2k sqft5066 Old Caufield Ranch Rd, Mc Gregor, TX 76657Off Market
- $97,950-- bd-- ba-- sqft5176 Old Caufield Ranch Rd, Mc Gregor, TX 76657Off Market
- $730,6003 bd2 ba2.3k sqft4998 Old Caufield Ranch Rd, Mc Gregor, TX 76657Off Market
- $940,0004 bd1 ba2k sqft5176 Old Caufield Ranch Rd, Mc Gregor, TX 76657Off Market
Similar homes
- $775,0004 bd4 ba2.9k sqft2765 Pleasant Run Rd, Mc Gregor, TX 76657For Sale
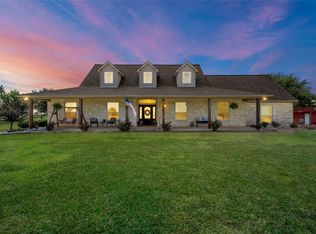 MLS ID #21339963, Kristin Clements. NTREIS
 - $624,9994 bd3 ba2.4k sqft1840 Val Verde Rd, McGregor, TX 76657For Sale
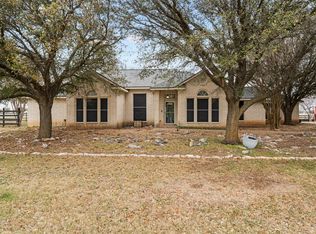 MLS ID #21221930, Ashlee Villagrana. NTREIS
 - $839,9004 bd4 ba3.7k sqft504 Casa Del Rancho Rd, Lorena, TX 76655For Sale
 MLS ID #21343277, Patricia Meadows. NTREIS
 - $899,9004 bd4 ba3.4k sqft128 Hoffmeyer Ln, Waco, TX 76706For Sale
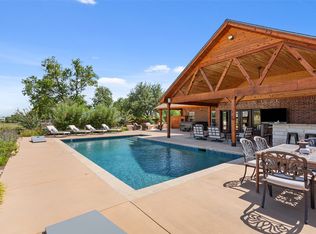 MLS ID #21346980, John Derrick. NTREIS
