The appeal of this home extends far beyond the curb. This inviting 3-bedroom, 2-bath Sachse residence offers a bright, open floorplan designed for comfortable living and effortless entertaining. Fresh paint, updated landscaping, and mature trees create a welcoming first impression. Inside, warm laminate flooring flows throughout, creating a cohesive and stylish feel. The spacious living room is filled with natural light from a wall of windows and features a stately fireplace that serves as a beautiful focal point. The open-concept layout seamlessly connects the living area to a modern eat-in kitchen equipped with built-in appliances, ample storage, decorative lighting, and a charming breakfast area. The primary bedroom provides a peaceful retreat with an ensuite bath, offering comfort and privacy. Secondary bedrooms are well-sized and versatile, ideal for a variety of needs. Outdoors, enjoy a private backyard oasis complete with a pool and hot tub—perfect for relaxing or hosting gatherings. This thoughtfully designed home blends comfort, functionality, and inviting spaces, all set within a well-established neighborhood. Great location with many nearby parks. Don't miss your opportunity to call this gem your own!
Sold
Price Unknown
5112 Park Lake Ct, Sachse, TX 75048
3beds
1,860sqft
Single Family Residence
Built in 1984
10,715 Square Feet Lot
$374,300 Zestimate®
$--/sqft
$2,603 Estimated rent
Home value
$374,300
$344,000 - $404,000
$2,603/mo
Zestimate® history
Owner options
List your home for rent
$2,603/mo
Rent Zestimate®
Find your next renter with Zillow Rental Manager. Plus, with online applications, you can quickly screen prospective tenants – for free.
$2,603/mo
Rent Zestimate®
Refinance and save
Refinancing to a lower rate could help reduce your monthly payments and save thousands over the life of the loan.
Explore your selling options
Work with a Zillow partner agent
Leverage their expertise and Zillow's premium Showcase listings to get your home seen by more buyers.
Get startedList with your own agent
Get your home in front of millions of buyers by listing it on Zillow.
Learn how to do itSell it yourself
Take full control of how buyers see your home on Zillow by listing For Sale by Owner (FSBO).
List your homeWhat's special
Fresh paintBright open floorplanWarm laminate flooringCharming breakfast areaUpdated landscapingMature treesDecorative lighting
Zillow last checked:
Listing updated:
Listed by:
Randall Potz 0767656 972-954-4791,
Redfin Corporation 972-954-4791
Bought with:
Colleen Frost, 0612659
Colleen Frost Real Estate Serv
Melissa Fairley, 0396345
Colleen Frost Real Estate Serv
Source: NTREIS,MLS#: 21234803
Facts & features
Interior
Bedrooms & bathrooms
- Bedrooms: 3
- Bathrooms: 2
- Full bathrooms: 2
Primary bedroom
- Features: En Suite Bathroom, Walk-In Closet(s)
- Level: First
- Dimensions: 13 x 15
Bedroom
- Level: First
- Dimensions: 11 x 11
Bedroom
- Level: First
- Dimensions: 11 x 14
Primary bathroom
- Features: Dual Sinks, Double Vanity, En Suite Bathroom, Granite Counters
- Level: First
- Dimensions: 7 x 7
Dining room
- Level: First
- Dimensions: 12 x 11
Other
- Level: First
- Dimensions: 6 x 9
Kitchen
- Features: Breakfast Bar, Eat-in Kitchen
- Level: First
- Dimensions: 12 x 12
Living room
- Level: First
- Dimensions: 17 x 22
Heating
- Central, Natural Gas
Cooling
- Central Air, Electric
Appliances
- Included: Dishwasher, Electric Cooktop, Electric Oven, Electric Range, Disposal, Microwave, Tankless Water Heater
Features
- Eat-in Kitchen, High Speed Internet, Walk-In Closet(s)
- Flooring: Laminate
- Windows: Window Coverings
- Has basement: No
- Number of fireplaces: 1
- Fireplace features: Gas, Gas Log
Interior area
- Total interior livable area: 1,860 sqft
Property
Parking
- Total spaces: 2
- Parking features: Alley Access, Garage, Garage Door Opener, Garage Faces Rear
- Attached garage spaces: 2
Features
- Levels: One
- Stories: 1
- Pool features: Fenced, Gunite, Heated, Pool, Pool/Spa Combo, Water Feature
Lot
- Size: 10,715 Square Feet
Details
- Parcel number: 480045600D0220000
Construction
Type & style
- Home type: SingleFamily
- Architectural style: Detached
- Property subtype: Single Family Residence
Materials
- Foundation: Slab
- Roof: Composition
Condition
- Year built: 1984
Utilities & green energy
- Sewer: Public Sewer
- Water: Public
- Utilities for property: Electricity Connected, Natural Gas Available, Sewer Available, Separate Meters, Water Available
Community & HOA
Community
- Security: Smoke Detector(s)
- Subdivision: Park Lake Estates
HOA
- Has HOA: No
Location
- Region: Sachse
Financial & listing details
- Tax assessed value: $369,780
- Annual tax amount: $8,710
- Date on market: 4/17/2026
- Cumulative days on market: 62 days
- Listing terms: Cash,Conventional,FHA,VA Loan
Price history
| Date | Event | Price |
|---|---|---|
| 6/18/2026 | Sold | -- |
Source: NTREIS #21234803 Report a problem | ||
| 6/1/2026 | Contingent | $375,000$202/sqft |
Source: NTREIS #21234803 Report a problem | ||
| 5/20/2026 | Listed for sale | $375,000$202/sqft |
Source: NTREIS #21234803 Report a problem | ||
| 5/15/2026 | Contingent | $375,000$202/sqft |
Source: NTREIS #21234803 Report a problem | ||
| 4/17/2026 | Listed for sale | $375,000$202/sqft |
Source: NTREIS #21234803 Report a problem | ||
Public tax history
| Year | Property taxes | Tax assessment |
|---|---|---|
| 2025 | -- | $369,780 |
| 2024 | $3,347 +9.4% | $369,780 +14.7% |
| 2023 | $3,059 +7.7% | $322,480 |
| 2022 | $2,840 +3.1% | $322,480 +33.4% |
| 2021 | $2,755 -3.1% | $241,790 |
| 2020 | $2,843 +9.2% | $241,790 +3.8% |
| 2019 | $2,604 +9.9% | $232,920 |
| 2018 | $2,369 -45.5% | $232,920 +16.4% |
| 2017 | $4,350 +11.3% | $200,080 +11% |
| 2016 | $3,909 +15.8% | $180,250 +19.2% |
| 2015 | $3,377 | $151,270 +8.4% |
| 2014 | $3,377 | $139,500 |
| 2013 | -- | -- |
| 2012 | -- | -- |
| 2011 | -- | -- |
| 2010 | -- | -- |
| 2009 | -- | -- |
| 2008 | -- | -- |
| 2007 | -- | -- |
| 2005 | -- | -- |
| 2004 | -- | -- |
| 2003 | -- | -- |
| 2002 | -- | -- |
| 2001 | -- | -- |
Find assessor info on the county website
Neighborhood: Park Lake Estates
Nearby homes
- $--3 bd2 ba1.7k sqft5118 Park Lake Ct, Sachse, TX 75048Sold
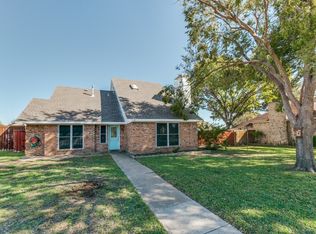
- $331,2003 bd2 ba1.6k sqft5106 Park Lake Ct, Sachse, TX 75048Off Market
- $344,0004 bd2 ba1.6k sqft3909 Blossom Dr, Sachse, TX 75048Off Market
- $313,4003 bd2 ba1.7k sqft3911 Blossom Dr, Sachse, TX 75048Off Market
- $420,3003 bd2 ba2.5k sqft3905 Blossom Dr, Sachse, TX 75048Off Market
- $333,8004 bd2 ba1.6k sqft5115 Park Lake Ct, Sachse, TX 75048Off Market
- $344,8003 bd2 ba1.6k sqft5200 Park Lake Ct, Sachse, TX 75048Off Market
- $351,7003 bd2 ba2k sqft4003 Blossom Dr, Sachse, TX 75048Off Market
Nearby schools
GreatSchools rating
- 9/10John W Armstrong Elementary SchoolGrades: PK-5Distance: 0.9 mi
- 7/10B G Hudson Middle SchoolGrades: 6-8Distance: 0.9 mi
- 6/10Sachse High SchoolGrades: 9-12Distance: 0.7 mi
Schools provided by the listing agent
- District: Garland ISD
Source: NTREIS. This data may not be complete. We recommend contacting the local school district to confirm school assignments for this home.
Get a cash offer in 3 minutes
Find out how much your home could sell for in as little as 3 minutes with a no-obligation cash offer.
Estimated market value
$374,300
Get a cash offer in 3 minutes
Find out how much your home could sell for in as little as 3 minutes with a no-obligation cash offer.
Estimated market value
$374,300
- Texas
- Dallas County
- Sachse
- 75048
- Park Lake Estates
- 5112 Park Lake Ct
Nearby cities
Nearby neighborhoods
Nearby zip codes
Other Sachse Topics
