Virtually Staged. BACK ON MARKET!!!Welcome to 5112 Pheasant Wood Dr, a beautifully maintained residence nestled within the highly desirable Reflections community. Set in a top rated school district with NO CDD and a LOW HOA, this home offers comfort, efficiency, and peaceful lake view living. Designed to highlight its scenic backdrop, two expansive sets of TRIPLE SLIDING GLASS DOORS frame tranquil water views while filling the kitchen and family room with natural light and creating an effortless indoor-outdoor flow. Thoughtful upgrades provide long term value and peace of mind, including an OWENS CORNING PLATINUM ROOF (2020), HARDIE BOARD FASCIA (2020), SWISS KRONO LAMINATE FLOORING throughout downstairs except wet areas (2025), GAS WATER HEATER(2021), and FLUSH MOUNT HURRICANE PANELS. At the heart of the home, the kitchen blends functionality with warmth, featuring 42 INCH SOLID WOOD SHAKER CABINETRY, a GOURMET DOUBLE OVEN, and a spacious WALK-IN BUTLER’S PANTRY. Architectural details such as CROWN MOLDING and TRAY CEILINGS add timeless character throughout. Outdoor spaces are equally inviting with BRICK PAVER PORCHES, PVC FENCING, RAIN BIRD IRRIGATION SYSTEM, and mature TROPICAL LANDSCAPING, all positioned on a quiet cul de sac just a short walk to the community pool. Conveniently located near dining, shopping, medical facilities, with quick access to the Veterans Expwy and N.Dale Mabry HWY and approximately 15 minutes to TAMPA INTERNATIONAL AIRPORT. Schedule your private showing today!
Sold for $699,900
$699,900
5112 PHEASANT WOODS DRIVE, LUTZ, FL 33558
5beds
2,917sqft
Single Family Residence
Built in 2003
5,705 Square Feet Lot
$697,200 Zestimate®
$240/sqft
$3,682 Estimated rent
Home value
$697,200
$655,000 - $746,000
$3,682/mo
Zestimate® history
Owner options
List your home for rent
$3,682/mo
Rent Zestimate®
Find your next renter with Zillow Rental Manager. Plus, with online applications, you can quickly screen prospective tenants – for free.
$3,682/mo
Rent Zestimate®
Refinance and save
$4,905/mo
Est. payment
Refinancing to a lower rate could help reduce your monthly payments and save thousands over the life of the loan.
$4,905/mo
Est. payment
Explore your selling options
Work with a Zillow partner agent
Leverage their expertise and Zillow's premium Showcase listings to get your home seen by more buyers.
Get startedList with your own agent
Get your home in front of millions of buyers by listing it on Zillow.
Learn how to do itSell it yourself
Take full control of how buyers see your home on Zillow by listing For Sale by Owner (FSBO).
List your homeWhat's special
Peaceful lake view livingBrick paver porchesQuiet cul de sacTranquil water viewsEffortless indoor-outdoor flowRain bird irrigation systemGourmet double oven
Zillow last checked:
Listing updated:
Listed by:
Stephanie Cruz 813-317-7259,
PRIME REALTY OF FL LLC 813-317-7259
Bought with:
Sunny Alexander, 3544579
RED SASH REALTY LLC
Michael Beum, 3513158
RED SASH REALTY LLC
Source: Stellar MLS,MLS#: TB8477569 Originating MLS: Suncoast Tampa
Originating MLS: Suncoast Tampa
Facts & features
Interior
Bedrooms & bathrooms
- Bedrooms: 5
- Bathrooms: 3
- Full bathrooms: 3
Primary bedroom
- Features: Walk-In Closet(s)
- Level: Second
- Area: 238 Square Feet
- Dimensions: 14x17
Bedroom 2
- Features: Coat Closet
- Level: Second
- Area: 100 Square Feet
- Dimensions: 10x10
Bedroom 3
- Features: Walk-In Closet(s)
- Level: Second
- Area: 121 Square Feet
- Dimensions: 11x11
Bedroom 4
- Features: Walk-In Closet(s)
- Level: Second
- Area: 121 Square Feet
- Dimensions: 11x11
Bedroom 5
- Features: Coat Closet
- Level: First
- Area: 140 Square Feet
- Dimensions: 10x14
Den
- Features: No Closet
- Level: First
- Area: 169 Square Feet
- Dimensions: 13x13
Dining room
- Features: No Closet
- Level: First
- Area: 261.8 Square Feet
- Dimensions: 11.9x22
Kitchen
- Features: Walk-In Closet(s)
- Level: First
- Area: 156 Square Feet
- Dimensions: 12x13
Living room
- Features: No Closet
- Level: First
- Area: 336 Square Feet
- Dimensions: 16x21
Heating
- Electric, Natural Gas
Cooling
- Central Air
Appliances
- Included: Dishwasher, Disposal, Dryer, Microwave, Range, Range Hood, Refrigerator, Washer
- Laundry: Laundry Room
Features
- Ceiling Fan(s), Crown Molding, High Ceilings, Kitchen/Family Room Combo, PrimaryBedroom Upstairs, Tray Ceiling(s), Walk-In Closet(s)
- Flooring: Carpet, Laminate, Tile
- Doors: Sliding Doors
- Windows: Hurricane Shutters
- Has fireplace: No
Interior area
- Total structure area: 3,854
- Total interior livable area: 2,917 sqft
Property
Parking
- Total spaces: 2
- Parking features: Garage - Attached
- Attached garage spaces: 2
Features
- Levels: Two
- Stories: 2
- Patio & porch: Covered, Porch
- Exterior features: Irrigation System, Lighting, Private Mailbox, Sidewalk
- Fencing: Vinyl
- Has view: Yes
- View description: Lake
- Has water view: Yes
- Water view: Lake
Lot
- Size: 5,705 Square Feet
- Dimensions: 52.34 x 10⁹
- Residential vegetation: Fruit Trees
Details
- Parcel number: U1727185X100000300006.0
- Zoning: PD
- Special conditions: None
Construction
Type & style
- Home type: SingleFamily
- Property subtype: Single Family Residence
Materials
- Block, Stucco
- Foundation: Slab
- Roof: Shingle
Condition
- New construction: No
- Year built: 2003
Utilities & green energy
- Sewer: Public Sewer
- Water: Public
- Utilities for property: Electricity Connected, Public, Sewer Connected, Street Lights, Water Connected
Community & HOA
Community
- Features: Pool, Sidewalks
- Pet fee: $0 monthly
- Subdivision: REFLECTIONS PH 1
HOA
- Has HOA: Yes
- HOA fee: $94 monthly
- HOA name: REFLECTIONS OF HILLSBOROUGH
- HOA phone: 813-936-4135
Location
- Region: Lutz
Financial & listing details
- Price per square foot: $240/sqft
- Tax assessed value: $453,253
- Annual tax amount: $4,257
- Date on market: 2/19/2026
- Cumulative days on market: 72 days
- Listing terms: Cash,Conventional,VA Loan
- Ownership: Fee Simple
- Total actual rent: 0
- Electric utility on property: Yes
- Road surface type: Concrete
Price history
| Date | Event | Price |
|---|---|---|
| 6/18/2026 | Sold | $699,900$240/sqft |
Source:  Stellar MLS #TB8477569 Report a problem Stellar MLS #TB8477569 Report a problem | ||
| 5/25/2026 | Pending sale | $699,900$240/sqft |
Source: Stellar MLS #TB8477569 Report a problem | ||
| 5/21/2026 | Listed for sale | $699,900$240/sqft |
Source: Stellar MLS #TB8477569 Report a problem | ||
| 5/1/2026 | Pending sale | $699,900$240/sqft |
Source: Stellar MLS #TB8477569 Report a problem | ||
| 2/19/2026 | Listed for sale | $699,900+75.4%$240/sqft |
Source: Stellar MLS #TB8477569 Report a problem | ||
| 2/27/2008 | Listing removed | $399,000$137/sqft |
Source: NCI Report a problem | ||
| 1/31/2008 | Listed for sale | $399,000$137/sqft |
Source: NCI Report a problem | ||
Public tax history
| Year | Property taxes | Tax assessment |
|---|---|---|
| 2025 | $4,604 +8.1% | $248,383 +2.9% |
| 2024 | $4,258 +2.3% | $241,383 +3% |
| 2023 | $4,162 -1.9% | $234,352 +3% |
| 2022 | $4,243 +2.2% | $227,526 +3% |
| 2021 | $4,153 +2.3% | $220,899 +1.4% |
| 2020 | $4,061 +2.8% | $217,849 +2.3% |
| 2019 | $3,951 | $212,951 +1.9% |
| 2018 | $3,951 +1.4% | $208,980 -25.1% |
| 2017 | $3,895 +1.2% | $279,161 +39.3% |
| 2016 | $3,848 +1.7% | $200,472 +0.7% |
| 2015 | $3,785 -0.3% | $199,078 +0.8% |
| 2014 | $3,795 | $197,498 +1.5% |
| 2013 | $3,795 +0.3% | $194,579 +1.7% |
| 2012 | $3,783 +1.1% | $191,326 +1.3% |
| 2011 | $3,740 +0% | $188,866 -0.7% |
| 2010 | $3,738 -9.7% | $190,136 -9.3% |
| 2009 | $4,142 -16.3% | $209,519 -15.8% |
| 2008 | $4,947 -8.8% | $248,948 -4.5% |
| 2007 | $5,423 -5.2% | $260,637 +2.5% |
| 2006 | $5,721 -0.1% | $254,280 +3% |
| 2005 | $5,725 | $246,874 +15.4% |
| 2004 | -- | $213,945 +383.2% |
| 2003 | -- | $44,280 +1294.6% |
| 2002 | -- | $3,175 |
Find assessor info on the county website
Neighborhood: 33558
Nearby homes
- $585,4004 bd3 ba3k sqft5114 Pheasant Woods Dr, Lutz, FL 33558Off Market
- $563,8004 bd3 ba3k sqft5110 Pheasant Woods Dr, Lutz, FL 33558Off Market
- $698,9005 bd4 ba3.1k sqft5116 Pheasant Woods Dr, Lutz, FL 33558Off Market
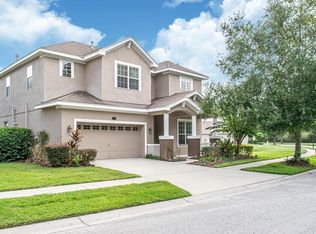
- $561,2004 bd3 ba2.4k sqft5108 Pheasant Woods Dr, Lutz, FL 33558Off Market

- $638,8004 bd3 ba3k sqft5106 Pheasant Woods Dr, Lutz, FL 33558Off Market
- $100-- bd-- ba-- sqft5119 Pheasant Woods Dr, Lutz, FL 33558Off Market
- $502,5003 bd2 ba2.1k sqft5107 Pheasant Woods Dr, Lutz, FL 33558Off Market
- $698,3004 bd3 ba2.8k sqft5104 Pheasant Woods Dr, Lutz, FL 33558Off Market
Nearby schools
GreatSchools rating
- 10/10Schwarzkopf Elementary SchoolGrades: PK-5Distance: 1.2 mi
- 10/10Martinez Middle SchoolGrades: 6-8Distance: 1.9 mi
- 7/10Steinbrenner High SchoolGrades: 9-12Distance: 1.7 mi
Schools provided by the listing agent
- Elementary: McKitrick-HB
- Middle: Martinez-HB
- High: Steinbrenner High School
Source: Stellar MLS. This data may not be complete. We recommend contacting the local school district to confirm school assignments for this home.
Get a cash offer in 3 minutes
Find out how much your home could sell for in as little as 3 minutes with a no-obligation cash offer.
Estimated market value
$697,200
Get a cash offer in 3 minutes
Find out how much your home could sell for in as little as 3 minutes with a no-obligation cash offer.
Estimated market value
$697,200
- Florida
- Hillsborough County
- Lutz
- 33558
- 5112 PHEASANT WOODS DRIVE
Nearby cities
Nearby neighborhoods
Nearby zip codes
Other Lutz Topics
