Skip main navigation
Off market
  • $715,500

    5112 Ravenwood Rd, Mechanicsburg, PA 17055

    4beds
    4,816sqft
    SingleFamily
    Built in 2010
    0.41 Acres Lot
    $715,500 Zestimate®
    $149/sqft
    $4,179 Estimated rent

    Home value

    $715,500

    $680,000 - $751,000

    $4,179/mo

    Zestimate® history
    Loading
    Loading...

    Owner options

    List your home for rent

    $4,179/mo

    Rent Zestimate®

    Find your next renter with Zillow Rental Manager. Plus, with online applications, you can quickly screen prospective tenants – for free.

    Learn more

    $4,179/mo

    Rent Zestimate®

    Refinance and save

    $4,492/mo

    Est. payment

    Refinancing to a lower rate could help reduce your monthly payments and save thousands over the life of the loan.

    See today's rates

    $4,492/mo

    Est. payment

    Explore your selling options

    Work with a Zillow partner agent

    Leverage their expertise and Zillow's premium Showcase listings to get your home seen by more buyers.

    Get started

    List with your own agent

    Get your home in front of millions of buyers by listing it on Zillow.

    Learn how to do it

    Sell it yourself

    Take full control of how buyers see your home on Zillow by listing For Sale by Owner (FSBO).

    List your home

    What's special

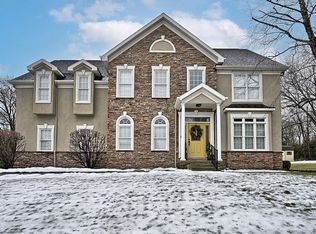
    Stately and Elegant 4 bedroom, 2 full bath, 2 half bath home in Mechanicsburg School District! This Move-In Ready Now home exudes Craftmanship and Charm. Features Geothermal 4 Zone Heat/Cooling, Pella windows/doors and built in security & sound. Starting at the front door with its inviting entry way and open staircase, plentiful windows provide an abundance of natural light throughout the home. The first floor flows between the large dining room with floor to ceiling windows to the spacious eat-in kitchen with cherry wood cabinets, quartz countertops, under cabinet lighting, farm sink, tile backsplash and tile flooring that continues to an eating area fully open to a family room with gas fireplace. The first floor also includes a home office with built-in storage and dual closets, half bath and mud room with bench & cubbies that connects to an oversized 3 car side-entry garage. The second floor master suite is complete with a huge his/hers walk in closets and a master bath with its own private balcony, 2 vanities, soaking tub, and large beautifully tiled shower with double shower heads, body jets as well as a ceiling rain-shower head. The additional 3 spacious bedrooms each have their own walk-in closets and hall access to a full bath with double sinks. The large laundry room completes the second floor. The expansive Finished Walk-Out Basement adds to the living possibilities of this home. It includes a family room with stone gas fireplace, exercise-fitness room/play room, half bath, kitchenette area with wet bar, granite countertops, refrigerator and plenty of room for storage. The home is situated on a beautiful property, tastefully landscaped with plenty of flat area for entertaining, play or future swimming pool. There is a covered stamped concrete patio with a ceiling fan to relax and enjoy the view. This beautiful home is in pristine condition and caters to comfortable and gracious living. Enjoy the convenience of this homes location, just minutes to Route 15

    This property is off market, which means it's not currently listed for sale or rent on Zillow. This may be different from what's available on other websites or public sources.

    Facts & features

    Interior

    Bedrooms & bathrooms
    • Bedrooms: 4
    • Bathrooms: 4
    • Full bathrooms: 2
    • 1/2 bathrooms: 2
    Heating
    • Forced air, Electric
    Cooling
    • Central
    Appliances
    • Included: Dishwasher, Garbage disposal, Microwave
    Features
    • Kitchen Island, Pantry, Recessed Lighting, Walk-In Closet(s), Soaking Tub, Crown Molding, Wood Floors, 2nd Kitchen, Wet/Dry Bar, Formal/Separate Dining Room, Master Bath(s), Upgraded Countertops, Kitchen - Gourmet, Family Room Off Kitchen, Chair Railings
    • Flooring: Hardwood
    • Basement: Partially finished
    Interior area
    • Total interior livable area: 4,816 sqft
    • Finished area below ground: 1574

    Property

    Parking
    • Total spaces: 3
    • Parking features: Garage - Attached
    Features
    • Exterior features: Vinyl, Brick
    • Has view: Yes
    • View description: Water
    • Has water view: Yes
    • Water view: Water
    Lot
    • Size: 0.41 Acres
    Details
    • Parcel number: 42260247043
    • Special conditions: Standard

    Construction

    Type & style
    • Home type: SingleFamily
    • Architectural style: Traditional
    Condition
    • Year built: 2010

    Community & neighborhood

    Location
    • Region: Mechanicsburg
    • Municipality: UPPER ALLEN TWP

    HOA & financial

    HOA
    • Has HOA: Yes
    • HOA fee: $13 monthly

    Other

    Other facts
    • Heating: Forced Air
    • Appliances: Dishwasher, Disposal, Double Oven, Microwave
    • FireplaceYN: true
    • GarageYN: true
    • AttachedGarageYN: true
    • HeatingYN: true
    • CoolingYN: true
    • StructureType: Detached
    • ConstructionMaterials: Vinyl Siding, Brick
    • StoriesTotal: 2
    • ArchitecturalStyle: Traditional
    • InteriorFeatures: Kitchen Island, Pantry, Recessed Lighting, Walk-In Closet(s), Soaking Tub, Crown Molding, Wood Floors, 2nd Kitchen, Wet/Dry Bar, Formal/Separate Dining Room, Master Bath(s), Upgraded Countertops, Kitchen - Gourmet, Family Room Off Kitchen, Chair Railings
    • SpecialListingConditions: Standard
    • CoveredSpaces: 3
    • Cooling: Central Air
    • ParkingFeatures: Attached Garage, Garage Faces Side
    • BelowGradeFinishedArea: 1574
    • Basement: Y
    • MlsStatus: Active
    • Municipality: UPPER ALLEN TWP

    Price history

    DateEventPrice
    8/14/2020Sold$527,000+1.4%$109/sqft
    Source: Public Record Report a problem
    6/17/2020Pending sale$519,900$108/sqft
    Source: RE/MAX Realty Associates #PACB124380 Report a problem
    6/15/2020Listed for sale$519,900+4%$108/sqft
    Source: RE/MAX Realty Associates #PACB124380 Report a problem
    9/3/2019Sold$499,900$104/sqft
    Source: Public Record Report a problem
    6/20/2019Pending sale$499,900$104/sqft
    Source: Coldwell Banker Residential Brokerage - Camp Hill #PACB114222 Report a problem
    6/11/2019Listed for sale$499,900+1.6%$104/sqft
    Source: Coldwell Banker Residential Brokerage-Camp Hill #PACB114222 Report a problem
    7/28/2018Sold$492,000-1.6%$102/sqft
    Source: Public Record Report a problem
    5/29/2018Price change$500,000-7.4%$104/sqft
    Source: Joy Daniels Real Estate Group, Ltd 2 #1000261482 Report a problem
    3/15/2018Listed for sale$539,900+468.3%$112/sqft
    Source: Joy Daniels Real Estate Group, Ltd 2 #1000261482 Report a problem
    6/30/2006Sold$95,000$20/sqft
    Source: Public Record Report a problem

    Public tax history

    YearProperty taxesTax assessment
    2025$9,410 +5.9%$428,900
    2024$8,884 +2.4%$428,900
    2023$8,672 +2.8%$428,900
    2022$8,439 +0.5%$428,900
    2021$8,396 +5.3%$428,900
    2020$7,974 +285.7%$428,900
    2019$2,067 -72.9%$428,900
    2018$7,642 $428,900
    2017-- $428,900
    2016-- $428,900
    2015-- $428,900
    2014-- $428,900
    2013-- $428,900
    2012-- $428,900
    2011-- $428,900

    Find assessor info on the county website

    Neighborhood: 17055

    Nearby schools

    GreatSchools rating
    Schools provided by the listing agent
    • Middle: Mechanicsburg
    • High: MECHANICSBURG AREA
    • District: MECHANICSBURG AREA

    Source: The MLS. This data may not be complete. We recommend contacting the local school district to confirm school assignments for this home.

    Get pre-qualified for a loan
    At Zillow Home Loans, we can pre-qualify you in as little as 5 minutes with no impact to your credit score.

    An equal housing lender. NMLS #10287.

    Sell for more on Zillow
    Get a Zillow Showcase℠ listing at no additional cost and you could sell for .
    $715,500
    2% more
    +$14,310
    With Zillow Showcase(estimated)
    $729,810