Welcome to 5112 River Ridge Rd, nestled in the heart of Arlington's cherished Wimbledon neighborhood. This inviting one-story home, lovingly maintained by its original owners for 49 years, offers a unique opportunity to infuse your personal touch into a well-cared-for residence.
Boasting 4 spacious bedrooms and 3 full bathrooms, this home provides ample space for a growing family. The formal living and dining rooms set the stage for memorable gatherings, while the expansive family room, centered around a cozy gas fireplace, serves as the perfect hub for everyday living. A wet bar adds a touch of charm, ideal for entertaining guests.
The galley-style kitchen offers a functional layout, awaiting your modern updates. Step outside to a serene backyard adorned with mature trees and lush landscaping, featuring a covered patio and deck, perfect for outdoor relaxation and family barbecues.
An additional 390 sq ft game room, converted from the original garage, provides versatile space for play or hobbies. The garage door remains intact, and a portion of the garage is still used for storage, offering the potential to easily revert to a two-car garage if desired.
Wimbledon is renowned for its tree-lined streets and strong sense of community. Nearby amenities include The Parks Mall at Arlington, Arlington Highlands, and the vibrant Texas Live! entertainment district, offering a plethora of shopping, dining, and recreational options. With no HOA, you have the freedom to personalize your property to your liking.
Don't miss this chance to create your dream home in one of Arlington's most desirable neighborhoods. Schedule your private tour today and envision the possibilities that await at 5112 River Ridge Rd.
Sold
Price Unknown
5112 River Ridge Rd, Arlington, TX 76017
4beds
3,136sqft
Single Family Residence
Built in 1976
9,583 Square Feet Lot
$354,000 Zestimate®
$--/sqft
$3,331 Estimated rent
Home value
$354,000
$329,000 - $382,000
$3,331/mo
Zestimate® history
Owner options
List your home for rent
$3,331/mo
Rent Zestimate®
Find your next renter with Zillow Rental Manager. Plus, with online applications, you can quickly screen prospective tenants – for free.
$3,331/mo
Rent Zestimate®
Refinance and save
$100/mo
Est. payment
Refinancing to a lower rate could help reduce your monthly payments and save thousands over the life of the loan.
$100/mo
Est. payment
Explore your selling options
Work with a Zillow partner agent
Leverage their expertise and Zillow's premium Showcase listings to get your home seen by more buyers.
Get startedList with your own agent
Get your home in front of millions of buyers by listing it on Zillow.
Learn how to do itSell it yourself
Take full control of how buyers see your home on Zillow by listing For Sale by Owner (FSBO).
List your homeWhat's special
Cozy gas fireplaceSerene backyardSpacious bedroomsCovered patioGalley-style kitchenWet barTree-lined streets
Zillow last checked:
Listing updated:
Listed by:
Rick Fruge 0677426 682-214-3327,
eXp Realty LLC 888-519-7431
Bought with:
Sage Henshaw Wald
eXp Realty, LLC
Source: NTREIS,MLS#: 20909438
Facts & features
Interior
Bedrooms & bathrooms
- Bedrooms: 4
- Bathrooms: 3
- Full bathrooms: 3
Primary bedroom
- Features: Ceiling Fan(s), Walk-In Closet(s)
- Level: First
- Dimensions: 12 x 18
Bedroom
- Features: Ceiling Fan(s)
- Level: First
- Dimensions: 11 x 12
Bedroom
- Level: First
- Dimensions: 13 x 15
Primary bathroom
- Features: Built-in Features, Dual Sinks, Double Vanity, En Suite Bathroom, Garden Tub/Roman Tub, Solid Surface Counters, Separate Shower
- Level: First
- Dimensions: 11 x 18
Breakfast room nook
- Level: First
- Dimensions: 13 x 8
Dining room
- Level: First
- Dimensions: 10 x 20
Family room
- Features: Ceiling Fan(s), Fireplace
- Level: First
- Dimensions: 17 x 25
Other
- Features: Built-in Features, Dual Sinks
- Level: First
- Dimensions: 11 x 8
Kitchen
- Features: Built-in Features, Dual Sinks, Galley Kitchen, Solid Surface Counters
- Level: First
- Dimensions: 14 x 8
Living room
- Level: First
- Dimensions: 10 x 20
Heating
- Central
Cooling
- Central Air, Ceiling Fan(s)
Appliances
- Included: Dishwasher, Electric Cooktop, Electric Oven, Disposal, Microwave
- Laundry: Washer Hookup, Electric Dryer Hookup, Laundry in Utility Room
Features
- Wet Bar, Cathedral Ceiling(s), Eat-in Kitchen, High Speed Internet, In-Law Floorplan, Cable TV, Walk-In Closet(s)
- Flooring: Carpet, Ceramic Tile
- Windows: Window Coverings
- Has basement: No
- Number of fireplaces: 1
- Fireplace features: Gas, Gas Log
Interior area
- Total interior livable area: 3,136 sqft
Property
Parking
- Parking features: Converted Garage, Driveway, Garage, Garage Faces Rear
- Has attached garage: Yes
- Has uncovered spaces: Yes
Accessibility
- Accessibility features: Grip-Accessible Features
Features
- Levels: One
- Stories: 1
- Patio & porch: Covered, Deck
- Pool features: None
Lot
- Size: 9,583 Square Feet
Details
- Parcel number: 03559017
Construction
Type & style
- Home type: SingleFamily
- Architectural style: Traditional,Detached
- Property subtype: Single Family Residence
Materials
- Brick
- Foundation: Slab
- Roof: Composition
Condition
- Year built: 1976
Utilities & green energy
- Sewer: Public Sewer
- Water: Public
- Utilities for property: Natural Gas Available, Sewer Available, Separate Meters, Water Available, Cable Available
Community & HOA
Community
- Subdivision: Wimbledon Add
HOA
- Has HOA: Yes
- Services included: Association Management
- HOA fee: $100 annually
- HOA name: WIMBLEDON ADDITION HOMEOWNERS ASSOCIATION
- HOA phone: 817-516-7919
Location
- Region: Arlington
Financial & listing details
- Tax assessed value: $298,702
- Annual tax amount: $7,254
- Date on market: 4/19/2025
- Cumulative days on market: 155 days
- Listing terms: Cash,Conventional,1031 Exchange,FHA,VA Loan
Price history
| Date | Event | Price |
|---|---|---|
| 10/22/2025 | Sold | -- |
Source: NTREIS #20909438 Report a problem | ||
| 9/30/2025 | Pending sale | $395,000$126/sqft |
Source: NTREIS #20909438 Report a problem | ||
| 9/23/2025 | Contingent | $395,000$126/sqft |
Source: NTREIS #20909438 Report a problem | ||
| 9/2/2025 | Price change | $395,000-1.3%$126/sqft |
Source: NTREIS #20909438 Report a problem | ||
| 7/30/2025 | Listed for sale | $400,000$128/sqft |
Source: NTREIS #20909438 Report a problem | ||
| 7/28/2025 | Contingent | $400,000$128/sqft |
Source: NTREIS #20909438 Report a problem | ||
| 5/23/2025 | Price change | $400,000-3.6%$128/sqft |
Source: NTREIS #20909438 Report a problem | ||
| 4/19/2025 | Listed for sale | $415,000$132/sqft |
Source: NTREIS #20909438 Report a problem | ||
Public tax history
| Year | Property taxes | Tax assessment |
|---|---|---|
| 2025 | $6,530 +286.6% | $298,702 -10% |
| 2024 | $1,689 -42% | $331,891 -9.7% |
| 2023 | $2,914 -3.1% | $367,505 -0.7% |
| 2022 | $3,008 +2.3% | $370,122 +21.4% |
| 2021 | $2,940 -0.7% | $304,884 -2.8% |
| 2020 | $2,959 +1.3% | $313,526 +4% |
| 2019 | $2,921 +2.1% | $301,594 +12% |
| 2018 | $2,860 -0.1% | $269,389 -0.7% |
| 2017 | $2,864 +1.6% | $271,275 +9.2% |
| 2016 | $2,820 -2.7% | $248,365 +6.9% |
| 2015 | $2,900 | $232,359 +5% |
| 2014 | $2,900 | $221,300 |
| 2013 | -- | $221,300 +0.4% |
| 2012 | -- | $220,400 |
| 2011 | -- | $220,400 -0.4% |
| 2010 | -- | $221,200 -5.9% |
| 2009 | -- | $235,000 |
| 2008 | -- | $235,000 +12.2% |
| 2007 | -- | $209,500 |
| 2006 | -- | $209,500 |
| 2005 | -- | $209,500 +10.1% |
| 2004 | -- | $190,300 |
| 2003 | -- | $190,300 +5.1% |
| 2002 | -- | $181,100 +11.4% |
| 2001 | -- | $162,500 |
| 2000 | -- | $162,500 |
Find assessor info on the county website
Neighborhood: Southwest
Nearby homes
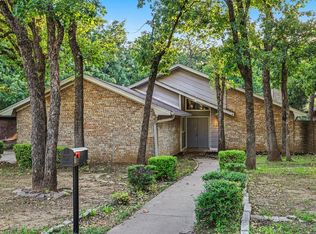
- $370,0004 bd4 ba2.4k sqft5110 River Ridge Rd, Arlington, TX 76017For Sale
- $375,4003 bd2 ba2.4k sqft5114 River Ridge Rd, Arlington, TX 76017Off Market
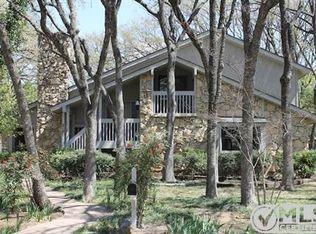
- $382,5004 bd3 ba2.6k sqft2107 Inverray Ct, Arlington, TX 76017Off Market
- $362,4003 bd2 ba2.4k sqft2105 Inverray Ct, Arlington, TX 76017Off Market
- $416,6004 bd3 ba2.2k sqft2109 Inverray Ct, Arlington, TX 76017Off Market
- $426,7004 bd3 ba2.5k sqft5108 River Ridge Rd, Arlington, TX 76017Off Market
- $391,8003 bd2 ba2.4k sqft5111 River Ridge Rd, Arlington, TX 76017Off Market
- $200,7764 bd3 ba2.4k sqft5116 River Ridge Rd, Arlington, TX 76017Off Market
Nearby schools
GreatSchools rating
- 7/10Wood Elementary SchoolGrades: PK-6Distance: 1.2 mi
- 6/10Boles Junior High SchoolGrades: 7-8Distance: 1.7 mi
- 6/10Martin High SchoolGrades: 9-12Distance: 2.6 mi
Schools provided by the listing agent
- Elementary: Wood
- High: Martin
- District: Arlington ISD
Source: NTREIS. This data may not be complete. We recommend contacting the local school district to confirm school assignments for this home.
Get a cash offer in 3 minutes
Find out how much your home could sell for in as little as 3 minutes with a no-obligation cash offer.
Estimated market value
$354,000
Get a cash offer in 3 minutes
Find out how much your home could sell for in as little as 3 minutes with a no-obligation cash offer.
Estimated market value
$354,000
- Texas
- Tarrant County
- Arlington
- 76017
- Southwest
- 5112 River Ridge Rd
