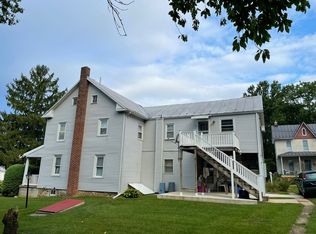
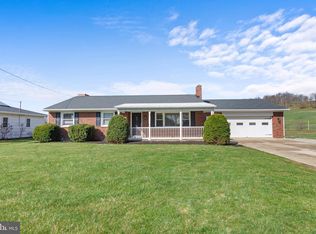
Welcome to this beautifully maintained brick rancher set on a picturesque lot with sweeping countryside views in Manchester, MD. This spacious home is surprisingly large, offering over 4,000 sq ft of finished sq footage. The home offers the perfect blend of comfort, functionality, and charm, all on one level. Step inside to a bright and inviting living room featuring gleaming hardwood floors, abundant natural light, and ample space for entertaining. The updated kitchen is equipped with stainless steel appliances, ample cabinetry, and a stylish backsplash, opening to a cozy dining area ideal for everyday living. The home offers generously sized bedrooms. Tastefully updated bathrooms featuring modern finishes. A versatile bonus room provides the perfect space for a home office, playroom, or flex space to fit your needs. Downstairs, enjoy a finished lower level complete with a custom bar area—perfect for entertaining or relaxing—along with additional living space. Outside, the expansive yard offers endless possibilities with scenic farmland views, ideal for outdoor gatherings, gardening, or simply enjoying the peaceful setting. The attached 2 car garage and ample driveway parking add to the home’s convenience. This move-in ready property combines rural tranquility with easy access to local amenities. Roof is 1 year old. Property has a propane powered generac generator that conveys with the sale.
Under contract
Price cut: $15K (5/8)
$475,000
5112 S Church St, Manchester, MD 21102
3beds
3,906sqft
Single Family Residence
Built in 1960
0.73 Acres Lot
$470,400 Zestimate®
$122/sqft
$-- HOA
What's special
Beautifully maintained brick rancherStylish backsplashGleaming hardwood floorsAmple driveway parkingAbundant natural lightAmple space for entertainingAmple cabinetry
- 108 days |
- 115 |
- 2 |
Zillow last checked:
Listing updated:
Listed by:
Corey Campbell 410-236-1339,
EXP Realty, LLC 8888607369,
Listing Team: The Campbell Group
Source: Bright MLS,MLS#: MDCR2032962
Facts & features
Interior
Bedrooms & bathrooms
- Bedrooms: 3
- Bathrooms: 3
- Full bathrooms: 2
- 1/2 bathrooms: 1
- Main level bathrooms: 2
- Main level bedrooms: 3
Rooms
- Room types: Living Room, Dining Room, Bedroom 2, Bedroom 3, Bedroom 4, Kitchen, Bedroom 1, Laundry, Recreation Room, Storage Room, Utility Room, Workshop, Bathroom 1, Bathroom 2, Half Bath
Bedroom 1
- Features: Flooring - Carpet
- Level: Main
- Area: 156 Square Feet
- Dimensions: 12 X 13
Bedroom 2
- Features: Flooring - Carpet
- Level: Main
- Area: 156 Square Feet
- Dimensions: 12 X 13
Bedroom 3
- Features: Flooring - Carpet
- Level: Main
- Area: 182 Square Feet
- Dimensions: 13 X 14
Bedroom 4
- Features: Flooring - Carpet
- Level: Main
- Area: 169 Square Feet
- Dimensions: 13 X 13
Bathroom 1
- Level: Main
Bathroom 2
- Level: Main
Dining room
- Features: Flooring - HardWood, Ceiling Fan(s), Chair Rail
- Level: Main
- Area: 182 Square Feet
- Dimensions: 13 X 14
Half bath
- Level: Lower
Kitchen
- Features: Flooring - Vinyl
- Level: Main
- Area: 165 Square Feet
- Dimensions: 11 X 15
Laundry
- Features: Flooring - Tile/Brick
- Level: Main
- Area: 48 Square Feet
- Dimensions: 6 X 8
Living room
- Features: Flooring - HardWood, Ceiling Fan(s)
- Level: Main
- Area: 374 Square Feet
- Dimensions: 17 X 22
Recreation room
- Features: Flooring - Vinyl, Fireplace - Wood Burning
- Level: Lower
- Area: 738 Square Feet
- Dimensions: 18 X 41
Storage room
- Level: Lower
Utility room
- Level: Lower
- Area: 286 Square Feet
- Dimensions: 13 X 22
Workshop
- Level: Lower
- Area: 242 Square Feet
- Dimensions: 11 X 22
Heating
- Baseboard, Oil
Cooling
- Central Air, Ceiling Fan(s), Electric
Appliances
- Included: Dishwasher, Dryer, Washer, Exhaust Fan, Ice Maker, Oven/Range - Electric, Range Hood, Refrigerator, Water Heater, Electric Water Heater
- Laundry: Laundry Room
Features
- Attic, Attic/House Fan, Breakfast Area, Ceiling Fan(s), Chair Railings, Entry Level Bedroom, Open Floorplan, Formal/Separate Dining Room, Kitchen - Country
- Flooring: Carpet, Wood
- Doors: Storm Door(s)
- Windows: Vinyl Clad, Double Pane Windows
- Basement: Heated,Improved,Partially Finished,Shelving,Space For Rooms,Sump Pump,Walk-Out Access,Workshop
- Has fireplace: No
Interior area
- Total structure area: 4,212
- Total interior livable area: 3,906 sqft
- Finished area above ground: 2,106
- Finished area below ground: 1,800
Property
Parking
- Total spaces: 2
- Parking features: Garage Faces Front, Asphalt, Attached
- Attached garage spaces: 2
- Has uncovered spaces: Yes
Accessibility
- Accessibility features: None
Features
- Levels: Two
- Stories: 2
- Exterior features: Lighting, Storage
- Pool features: None
- Fencing: Back Yard
Lot
- Size: 0.73 Acres
- Features: Landscaped, Level
Details
- Additional structures: Above Grade, Below Grade
- Parcel number: 0706021573
- Zoning: AGRICULTURE
- Special conditions: Standard
Construction
Type & style
- Home type: SingleFamily
- Architectural style: Ranch/Rambler
- Property subtype: Single Family Residence
Materials
- Brick
- Foundation: Concrete Perimeter
- Roof: Asphalt
Condition
- Very Good
- New construction: No
- Year built: 1960
- Major remodel year: 2010
Utilities & green energy
- Electric: Generator
- Sewer: Private Septic Tank
- Water: Well
Community & HOA
Community
- Subdivision: None Available
HOA
- Has HOA: No
Location
- Region: Manchester
Financial & listing details
- Price per square foot: $122/sqft
- Tax assessed value: $260,100
- Annual tax amount: $2,999
- Date on market: 3/20/2026
- Listing agreement: Exclusive Right To Sell
- Listing terms: Conventional,FHA,USDA Loan,VA Loan
- Ownership: Fee Simple
Estimated market value
$470,400
$447,000 - $494,000
$3,355/mo
Price history
| Date | Event | Price |
|---|---|---|
| 6/17/2026 | Contingent | $475,000$122/sqft |
Source: | ||
| 5/13/2026 | Pending sale | $475,000$122/sqft |
Source: | ||
| 5/8/2026 | Price change | $475,000-3.1%$122/sqft |
Source: | ||
| 4/17/2026 | Price change | $489,999-2%$125/sqft |
Source: | ||
| 3/20/2026 | Listed for sale | $499,999+58.7%$128/sqft |
Source: | ||
| 6/5/2020 | Sold | $315,000+0%$81/sqft |
Source: Public Record Report a problem | ||
| 4/4/2020 | Pending sale | $314,999$81/sqft |
Source: RE/MAX Advantage Realty #MDCR194456 Report a problem | ||
| 4/1/2020 | Listed for sale | $314,999-8.7%$81/sqft |
Source: RE/MAX Advantage Realty #MDCR194456 Report a problem | ||
| 6/23/2006 | Sold | $345,000+29%$88/sqft |
Source: Public Record Report a problem | ||
| 9/20/2004 | Sold | $267,500+105.8%$68/sqft |
Source: Public Record Report a problem | ||
| 8/13/1998 | Sold | $130,000$33/sqft |
Source: Public Record Report a problem | ||
Public tax history
| Year | Property taxes | Tax assessment |
|---|---|---|
| 2025 | $4,874 +15.9% | $426,000 +14.5% |
| 2024 | $4,204 +17% | $372,067 +17% |
| 2023 | $3,595 +20.4% | $318,133 +20.4% |
| 2022 | $2,985 +0.5% | $264,200 +0.5% |
| 2021 | $2,970 +0.5% | $262,833 +0.5% |
| 2020 | $2,955 +0.5% | $261,467 +0.5% |
| 2019 | $2,939 +2.6% | $260,100 +2.6% |
| 2018 | $2,863 +2.7% | $253,400 +2.7% |
| 2017 | $2,788 | $246,700 +2.8% |
| 2016 | -- | $240,000 |
| 2015 | -- | $240,000 |
| 2014 | -- | $240,000 -6.3% |
| 2013 | -- | $256,200 |
| 2012 | -- | $256,200 |
| 2011 | -- | $256,200 -23.1% |
| 2010 | -- | $333,230 +9.2% |
| 2009 | -- | $305,156 +10.1% |
| 2008 | -- | $277,083 +11.3% |
| 2007 | -- | $249,010 +12.3% |
| 2006 | -- | $221,700 +14% |
| 2005 | -- | $194,390 +16.3% |
| 2004 | -- | $167,080 +3.8% |
| 2003 | -- | $160,926 +4% |
| 2002 | -- | $154,773 +4.1% |
| 2001 | -- | $148,620 |
Find assessor info on the county website
Monthly payment
Est. payment$--/mo
Payment breakdown
Explore the cost of this home by adjusting the details. Changes won't be saved.All calculations are estimates and provided by Zillow, Inc. for informational purposes only. Actual amounts may vary.
HOA fees may include property taxes on listings classified as Co-Ops. Contact the listing agent and/or owner for fee details.
Mortgage interest rates are dependent on a number of factors, including credit score, down payment, and repayment length. Interest rate data provided by Zillow Group Marketplace, Inc. as of 1/1/1970 from various mortgage lenders with which we have lead or other similar arrangements; the Estimated Payment is an average of those rates.
See how much you could borrow to make a competitive offer.
Climate risks
Neighborhood: 21102
Nearby schools
GreatSchools rating
- 6/10Ebb Valley Elementary SchoolGrades: PK-5Distance: 3.4 mi
- 6/10North Carroll Middle SchoolGrades: 6-8Distance: 5.1 mi
- 8/10Manchester Valley High SchoolGrades: 9-12Distance: 4.5 mi
Schools provided by the listing agent
- High: Manchester Valley
- District: Carroll County Public Schools
Source: Bright MLS. This data may not be complete. We recommend contacting the local school district to confirm school assignments for this home.
A local agent can set up tours, give advice and negotiate with sellers.
- Maryland
- Carroll County
- Manchester
- 21102
- 5112 S Church St