SUPER LOCATION! Come and See this Beautiful Property with a Large Land of 0.29 Acre , feel the Freedom to make your own Campfire, be in contact with the Nature, Plant your Own favorite Organic Vegetables, Raise Chicken, Enjoy fresh Eggs, Little Pigs, Rabbits and Much More, NO Assocation payment! This Property has a New Roof, New Septic Tank, A/C 2015 And Also has a privileged Location a few Minutes from Orlando Airport, LAKE NONA, Boxy Park, Valencia College, UCF, The New Medical City, Restaurants, Shopping Centers, Supermarkets, Amazon, Many Jobs Opportunity, the principals express Way And Much More!
Sold for $285,000
$285,000
5112 S KALIGA DRIVE, SAINT CLOUD, FL 34771
3beds
1,296sqft
Mobile Home
Built in 2001
0.29 Acres Lot
$266,500 Zestimate®
$220/sqft
$1,991 Estimated rent
Home value
$266,500
$248,000 - $285,000
$1,991/mo
Zestimate® history
Owner options
List your home for rent
$1,991/mo
Rent Zestimate®
Find your next renter with Zillow Rental Manager. Plus, with online applications, you can quickly screen prospective tenants – for free.
$1,991/mo
Rent Zestimate®
Refinance and save
$1,931/mo
Est. payment
Refinancing to a lower rate could help reduce your monthly payments and save thousands over the life of the loan.
$1,931/mo
Est. payment
Explore your selling options
Work with a Zillow partner agent
Leverage their expertise and Zillow's premium Showcase listings to get your home seen by more buyers.
Get startedList with your own agent
Get your home in front of millions of buyers by listing it on Zillow.
Learn how to do itSell it yourself
Take full control of how buyers see your home on Zillow by listing For Sale by Owner (FSBO).
List your homeWhat's special
New roofShopping centersFresh eggsLittle pigsNew medical cityValencia college
Zillow last checked:
Listing updated:
Listed by:
Jina Zabbara 407-873-6654,
AGENT TRUST REALTY CORPORATION 407-251-0669
Bought with:
Lazaro Velazquez, 3054643
TCA REALTY, LLC
Source: Stellar MLS,MLS#: O6112926 Originating MLS: Osceola
Originating MLS: Osceola
Facts & features
Interior
Bedrooms & bathrooms
- Bedrooms: 3
- Bathrooms: 2
- Full bathrooms: 2
Primary bedroom
- Features: Shower No Tub, Walk-In Closet(s)
- Level: First
- Dimensions: 14x13
Bedroom 2
- Features: Built-in Closet
- Level: First
- Dimensions: 12x12
Bedroom 3
- Features: Built-in Closet
- Level: First
- Dimensions: 11x10
Primary bathroom
- Features: Shower No Tub
- Level: First
- Dimensions: 11x5.5
Bathroom 2
- Features: Granite Counters
- Level: First
- Dimensions: 9x6
Dining room
- Features: Granite Counters
- Level: First
- Dimensions: 13x11
Kitchen
- Features: Granite Counters
- Level: First
- Dimensions: 18x10
Laundry
- Level: First
- Dimensions: 3x6
Living room
- Level: First
- Dimensions: 16x15
Heating
- Central
Cooling
- Central Air
Appliances
- Included: Dishwasher, Electric Water Heater, Range, Range Hood, Refrigerator
- Laundry: Laundry Closet
Features
- Cathedral Ceiling(s), Open Floorplan, Walk-In Closet(s)
- Flooring: Carpet, Laminate
- Has fireplace: No
Interior area
- Total structure area: 1,296
- Total interior livable area: 1,296 sqft
Property
Features
- Levels: One
- Stories: 1
- Exterior features: Balcony, Garden, Storage
Lot
- Size: 0.29 Acres
- Dimensions: 100 x 125
Details
- Parcel number: 0825313110000C0120
- Zoning: OARM
- Special conditions: None
Construction
Type & style
- Home type: MobileManufactured
- Property subtype: Mobile Home
Materials
- Metal Frame
- Foundation: Raised
- Roof: Shingle
Condition
- New construction: No
- Year built: 2001
Utilities & green energy
- Sewer: Septic Tank
- Water: Public
- Utilities for property: Public
Community & HOA
Community
- Pet fee: $0 monthly
- Subdivision: FELLS COVE ESTATES
HOA
- Has HOA: No
Location
- Region: Saint Cloud
Financial & listing details
- Price per square foot: $220/sqft
- Tax assessed value: $163,900
- Annual tax amount: $842
- Date on market: 5/23/2023
- Cumulative days on market: 142 days
- Listing terms: Cash,Conventional,FHA,VA Loan
- Ownership: Fee Simple
- Total actual rent: 0
- Road surface type: Asphalt
- Body type: Double Wide
Price history
| Date | Event | Price |
|---|---|---|
| 12/22/2023 | Sold | $285,000-1.4%$220/sqft |
Source:  Stellar MLS #O6112926 Report a problem Stellar MLS #O6112926 Report a problem | ||
| 11/8/2023 | Pending sale | $289,000$223/sqft |
Source: Stellar MLS #O6112926 Report a problem | ||
| 9/30/2023 | Price change | $289,000+1.4%$223/sqft |
Source: Stellar MLS #O6112926 Report a problem | ||
| 9/21/2023 | Price change | $285,000-5%$220/sqft |
Source: Stellar MLS #O6112926 Report a problem | ||
| 7/21/2023 | Listed for sale | $299,999$231/sqft |
Source: Stellar MLS #O6112926 Report a problem | ||
| 6/30/2023 | Pending sale | $299,999$231/sqft |
Source: Stellar MLS #O6112926 Report a problem | ||
| 6/14/2023 | Price change | $299,999-3.5%$231/sqft |
Source: Stellar MLS #O6112926 Report a problem | ||
| 6/11/2023 | Price change | $311,000-8.5%$240/sqft |
Source: Stellar MLS #O6112926 Report a problem | ||
| 5/23/2023 | Listed for sale | $340,000+70%$262/sqft |
Source: Stellar MLS #O6112926 Report a problem | ||
| 10/25/2021 | Listing removed | -- |
Source: Stellar MLS #O5970526 Report a problem | ||
| 9/2/2021 | Pending sale | $200,000+2.6%$154/sqft |
Source: Stellar MLS #O5970526 Report a problem | ||
| 9/25/2020 | Listing removed | $195,000$150/sqft |
Source: WATSON REALTY CORP #S5032139 Report a problem | ||
| 8/2/2020 | Price change | $195,000+22%$150/sqft |
Source: WATSON REALTY CORP #S5032139 Report a problem | ||
| 4/20/2020 | Pending sale | $159,900$123/sqft |
Source: WATSON REALTY CORP #S5032139 Report a problem | ||
| 3/24/2020 | Listed for sale | $159,900+14.3%$123/sqft |
Source: WATSON REALTY CORP #S5032139 Report a problem | ||
| 5/18/2018 | Listing removed | $139,900$108/sqft |
Source: BHHS RESULTS REALTY #S4853842 Report a problem | ||
| 4/19/2018 | Listed for sale | $139,900$108/sqft |
Source: BHHS RESULTS REALTY #S4853842 Report a problem | ||
| 3/2/2018 | Pending sale | $139,900$108/sqft |
Source: BHHS RESULTS REALTY #S4853842 Report a problem | ||
| 11/17/2017 | Listed for sale | $139,900+40%$108/sqft |
Source: BHHS RESULTS REALTY #S4853842 Report a problem | ||
| 10/5/2015 | Listing removed | $99,900$77/sqft |
Source: BHHS RESULTS REALTY #S4806598 Report a problem | ||
| 8/4/2015 | Price change | $99,900-9.1%$77/sqft |
Source: BHHS RESULTS REALTY #S4806598 Report a problem | ||
| 2/6/2015 | Price change | $109,900-8.3%$85/sqft |
Source: BHHS RESULTS REALTY #S4806598 Report a problem | ||
| 1/14/2015 | Price change | $119,900-7.7%$93/sqft |
Source: BHHS RESULTS REALTY #S4806598 Report a problem | ||
| 11/5/2014 | Listed for sale | $129,900+154.7%$100/sqft |
Source: BHHS RESULTS REALTY #S4806598 Report a problem | ||
| 5/15/2014 | Sold | $51,000+2%$39/sqft |
Source: Public Record Report a problem | ||
| 4/11/2014 | Listed for sale | $50,000-60%$39/sqft |
Source: St. Cloud - WEICHERT, REALTORS - Hallmark Properties #S4723086 Report a problem | ||
| 8/4/2005 | Sold | $125,000$96/sqft |
Source: Public Record Report a problem | ||
Public tax history
| Year | Property taxes | Tax assessment |
|---|---|---|
| 2025 | $2,485 -1.2% | $163,900 -5.3% |
| 2024 | $2,516 +176.6% | $173,000 +2.1% |
| 2023 | $910 +8% | $169,400 +64.5% |
| 2022 | $843 +3.6% | $103,000 +25.2% |
| 2021 | $813 +8.9% | $82,300 +17.9% |
| 2020 | $747 +4.7% | $69,800 +7.6% |
| 2019 | $713 | $64,900 +77.7% |
| 2018 | $713 +13.7% | $36,529 +2.1% |
| 2017 | $627 +1.9% | $35,778 +2.1% |
| 2016 | $615 +1% | $35,043 +0.7% |
| 2015 | $609 -11.4% | $34,800 -0.9% |
| 2014 | $688 | $35,100 -0.3% |
| 2013 | -- | $35,200 -2.2% |
| 2012 | -- | $36,000 -11.3% |
| 2011 | -- | $40,600 -12.5% |
| 2010 | -- | $46,400 -28% |
| 2009 | -- | $64,400 -20.7% |
| 2008 | -- | $81,200 -4.9% |
| 2007 | -- | $85,400 +6.4% |
| 2006 | -- | $80,300 +16.2% |
| 2005 | -- | $69,100 +12.4% |
| 2004 | -- | $61,500 |
| 2003 | -- | $61,500 +8.7% |
| 2002 | $515 | $56,576 +148.2% |
| 2001 | -- | $22,790 +3% |
| 2000 | -- | $22,126 |
Find assessor info on the county website
Neighborhood: 34771
Nearby homes
- $239,4003 bd2 ba1.6k sqft5110 S Kaliga Dr, Saint Cloud, FL 34771Off Market
- $242,4003 bd2 ba1.3k sqft5145 Marina Dr, Saint Cloud, FL 34771Off Market
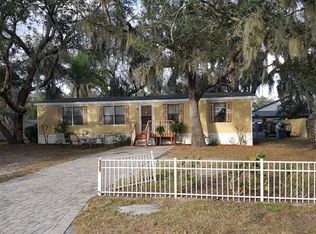
- $215,2003 bd2 ba1.1k sqft5141 Marina Dr, Saint Cloud, FL 34771Off Market
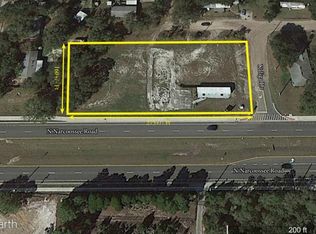
- $--1.06 Acres2580 N Narcoossee Rd, Saint Cloud, FL 34771Off Market
- $101,4002 bd1 ba732 sqft5111 S Kaliga Dr, Saint Cloud, FL 34771Off Market
- $220,3003 bd2 ba1.2k sqft5104 S Kaliga Dr, Saint Cloud, FL 34771Off Market
- $233,6003 bd2 ba1.5k sqft5149 Marina Dr, Saint Cloud, FL 34771Off Market
- $198,1002 bd2 ba1.2k sqft5105 S Kaliga Dr, Saint Cloud, FL 34771Off Market
Nearby schools
GreatSchools rating
- 6/10Narcoossee Elementary SchoolGrades: PK-5Distance: 0.2 mi
- 6/10Narcoossee Middle SchoolGrades: 6-8Distance: 0.3 mi
- 5/10Tohopekaliga High SchoolGrades: PK,9-12Distance: 3.6 mi
Schools provided by the listing agent
- Elementary: Narcoossee Elementary
- Middle: Narcoossee Middle
- High: Harmony High
Source: Stellar MLS. This data may not be complete. We recommend contacting the local school district to confirm school assignments for this home.
Get a cash offer in 3 minutes
Find out how much your home could sell for in as little as 3 minutes with a no-obligation cash offer.
Estimated market value
$266,500
Get a cash offer in 3 minutes
Find out how much your home could sell for in as little as 3 minutes with a no-obligation cash offer.
Estimated market value
$266,500
- Florida
- Osceola County
- Saint Cloud
- 34771
- 5112 S KALIGA DRIVE
Nearby cities
Nearby neighborhoods
Nearby zip codes
Other Saint Cloud Topics
