Welcome to your next home! This updated and move-in ready 3-bedroom, 2-bath ranch offers 1,874 square feet of easy, comfortable living in a convenient Kettering location. Step inside to find new flooring, updated finishes, and a bright layout that includes two living spaces, dining room, and an upgraded kitchen with granite counters, tile backsplash, updated cabinets, an oversized sink, and a custom breakfast nook perfect for everyday meals or gathering with friends. The laundry room has also been refinished to add convenience and function. All three bedrooms offer a calm, comfortable feel with new window treatments and plenty of natural light. Both full bathrooms feature clean, modern updates with timeless style. A recently renovated over-sized garage offers additional storage or workspace. The entire home has been refreshed and is completely move-in ready.
Outside, you’ll love the fully fenced backyard, complete with a large cement patio, built-in fire pit, covered entertainment area, and a 10x12 storage shed for extra space. The yard has been meticulously maintained and is ideal for relaxing evenings, hosting guests, or enjoying time outdoors.
With great curb appeal, Kettering City Schools, and close proximity to parks, community amenities, WPAFB, and Cornerstone shopping this home is updated in all the right ways and ready for you to make it yours.
Sold for $354,400
$354,400
5112 Sugar Maple Dr, Dayton, OH 45440
3beds
1,874sqft
Single Family Residence
Built in 1964
0.29 Acres Lot
$368,400 Zestimate®
$189/sqft
$2,272 Estimated rent
Home value
$368,400
$335,000 - $402,000
$2,272/mo
Zestimate® history
Owner options
List your home for rent
$2,272/mo
Rent Zestimate®
Find your next renter with Zillow Rental Manager. Plus, with online applications, you can quickly screen prospective tenants – for free.
$2,272/mo
Rent Zestimate®
Refinance and save
$2,446/mo
Est. payment
Refinancing to a lower rate could help reduce your monthly payments and save thousands over the life of the loan.
$2,446/mo
Est. payment
Explore your selling options
Work with a Zillow partner agent
Leverage their expertise and Zillow's premium Showcase listings to get your home seen by more buyers.
Get startedList with your own agent
Get your home in front of millions of buyers by listing it on Zillow.
Learn how to do itSell it yourself
Take full control of how buyers see your home on Zillow by listing For Sale by Owner (FSBO).
List your homeWhat's special
Great curb appealBuilt-in fire pitBright layoutTwo living spacesLarge cement patioFully fenced backyardOversized sink
Zillow last checked:
Listing updated:
Listed by:
Benjamin Hotelling 9373071345,
Luma Realty
Bought with:
Peter L Atherton, 0000262026
BHHS Professional Realty
Source: DABR MLS,MLS#: 948511 Originating MLS: Dayton Area Board of REALTORS
Originating MLS: Dayton Area Board of REALTORSFacts & features
Interior
Bedrooms & bathrooms
- Bedrooms: 3
- Bathrooms: 2
- Full bathrooms: 2
- Main level bathrooms: 2
Primary bedroom
- Level: Main
- Dimensions: 13 x 12
Bedroom
- Level: Main
- Dimensions: 12 x 10
Bedroom
- Level: Main
- Dimensions: 14 x 13
Dining room
- Level: Main
- Dimensions: 12 x 10
Entry foyer
- Level: Main
- Dimensions: 9 x 5
Family room
- Level: Main
- Dimensions: 19 x 13
Kitchen
- Level: Main
- Dimensions: 10 x 8
Kitchen
- Features: Eat-in Kitchen
- Level: Main
- Dimensions: 5 x 8
Laundry
- Level: Main
- Dimensions: 8 x 5
Living room
- Level: Main
- Dimensions: 15 x 12
Heating
- Natural Gas
Cooling
- Central Air
Appliances
- Included: Built-In Oven, Dishwasher, Disposal, Microwave, Range, Refrigerator, Gas Water Heater
Features
- Ceiling Fan(s), Granite Counters, Kitchen/Family Room Combo, Remodeled
- Windows: Double Pane Windows, Insulated Windows
- Number of fireplaces: 1
- Fireplace features: One, Gas, Glass Doors
Interior area
- Total structure area: 1,874
- Total interior livable area: 1,874 sqft
Property
Parking
- Total spaces: 2
- Parking features: Garage, Two Car Garage, Garage Door Opener, Storage
- Garage spaces: 2
Features
- Levels: One
- Stories: 1
- Patio & porch: Porch
- Exterior features: Fence, Porch, Storage
Lot
- Size: 0.29 Acres
- Dimensions: 90*140
Details
- Additional structures: Shed(s)
- Parcel number: N64029110024
- Zoning: Residential
- Zoning description: Residential
Construction
Type & style
- Home type: SingleFamily
- Property subtype: Single Family Residence
Materials
- Brick, Frame
- Foundation: Slab
Condition
- Year built: 1964
Utilities & green energy
- Water: Public
- Utilities for property: Natural Gas Available, Sewer Available, Water Available
Community & HOA
Community
- Security: Smoke Detector(s)
- Subdivision: Oak Creek
HOA
- Has HOA: No
Location
- Region: Dayton
Financial & listing details
- Price per square foot: $189/sqft
- Tax assessed value: $237,000
- Annual tax amount: $5,280
- Date on market: 11/28/2025
- Date available: 11/28/2025
- Listing terms: Conventional,FHA,VA Loan
Price history
| Date | Event | Price |
|---|---|---|
| 1/5/2026 | Sold | $354,400-1%$189/sqft |
Source:  DABR MLS #948511 Report a problem DABR MLS #948511 Report a problem | ||
| 11/29/2025 | Pending sale | $357,900$191/sqft |
Source: DABR MLS #948511 Report a problem | ||
| 11/28/2025 | Listed for sale | $357,900+93.5%$191/sqft |
Source: DABR MLS #948511 Report a problem | ||
| 11/20/2017 | Sold | $185,000+26.8%$99/sqft |
Source: Public Record Report a problem | ||
| 3/19/2003 | Sold | $145,900$78/sqft |
Source: Public Record Report a problem | ||
Public tax history
| Year | Property taxes | Tax assessment |
|---|---|---|
| 2025 | $5,280 -0.2% | $82,950 |
| 2024 | $5,290 +2.9% | $82,950 |
| 2023 | $5,139 +2.7% | $82,950 +29.8% |
| 2022 | $5,005 +2.7% | $63,890 |
| 2021 | $4,875 -0.3% | $63,890 |
| 2020 | $4,889 +10.9% | $63,890 +26.2% |
| 2019 | $4,408 -0.5% | $50,610 |
| 2018 | $4,430 +15% | $50,610 |
| 2017 | $3,852 +5.5% | $50,610 +12.3% |
| 2016 | $3,651 +3.3% | $45,060 |
| 2015 | $3,534 +1.3% | $45,060 |
| 2014 | $3,488 | $45,060 |
Find assessor info on the county website
Neighborhood: 45440
Nearby homes
- $285,0003 bd2 ba1.6k sqft5124 Sugar Maple Dr, Dayton, OH 45440Off Market
- $315,1004 bd2 ba1.8k sqft2482 E Rahn Rd, Dayton, OH 45440Off Market
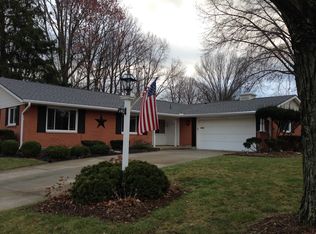
- $302,9003 bd2 ba1.6k sqft5007 Dobbs Dr, Dayton, OH 45440Off Market
- $290,0004 bd2 ba1.8k sqft5136 Sugar Maple Dr, Dayton, OH 45440Sold

- $339,0004 bd2 ba2.7k sqft2465 Springmill Rd, Dayton, OH 45440Off Market
- $335,6003 bd2 ba1.9k sqft2466 E Rahn Rd, Dayton, OH 45440Off Market
- $293,4003 bd2 ba1.4k sqft5017 Dobbs Dr, Dayton, OH 45440Off Market
- $375,0003 bd3 ba2.4k sqft5001 Glenmina Dr, Dayton, OH 45440Sold
Nearby schools
GreatSchools rating
- 7/10J F Kennedy Elementary SchoolGrades: PK-5Distance: 0.7 mi
- 6/10Kettering Middle SchoolGrades: 6-8Distance: 1.7 mi
- 7/10Kettering Fairmont High SchoolGrades: 9-12Distance: 3.2 mi
Schools provided by the listing agent
- District: Kettering
Source: DABR MLS. This data may not be complete. We recommend contacting the local school district to confirm school assignments for this home.
Get a cash offer in 3 minutes
Find out how much your home could sell for in as little as 3 minutes with a no-obligation cash offer.
Estimated market value
$368,400
Get a cash offer in 3 minutes
Find out how much your home could sell for in as little as 3 minutes with a no-obligation cash offer.
Estimated market value
$368,400
- Ohio
- Montgomery County
- Kettering
- 45440
- 5112 Sugar Maple Dr
Nearby cities
Nearby zip codes
Other Kettering Topics
