Beautifully renovated and truly move-in ready, this brick-front stunner in the coveted Sunset Ridge Golf neighborhood offers the perfect blend of charm, space, and modern luxury. Relax and unwind on the inviting front porch, perfectly positioned on a rare, over half-acre lot. This home is a true standout in the community. Step inside to freshly refinished hardwood floors that gleam throughout the main level, setting the tone for the home's refined yet welcoming atmosphere. The thoughtfully redesigned kitchen is a showpiece, featuring brand-new counters and cabinetry, gleaming appliances, an oversized island ideal for gathering, and an open-concept layout that flows seamlessly into a large family room and a light-filled sunroom effortlessly extending the living space and creating the perfect setting for everyday living and entertaining alike. The spacious main-level primary suite is a private retreat, complete with a fully remodeled en suite bath showcasing a stunning soaking tub, walk-in shower, dual vanity, and a generous walk-in closet. A formal dining room offers an elegant backdrop for hosting memorable dinners and celebrations. The main level also features a large laundry room with a utility sink and a spacious garage with additional storage. Upstairs, you'll find two generously sized secondary bedrooms, a full bath, and a versatile fourth bedroom or bonus space. An additional office/flex room is tucked just off the bonus area perfect for working from home, a craft room or a playroom. Walk-in storage provides even more functionality and convenience. Blending timeless curb appeal, high-end updates, flexible living spaces, and an expansive lot, this exceptional property presents a rare opportunity in Sunset Ridge. Become members of the Devil's Ridge Golf Club and The Club at Sunset! The perfect home. The perfect lot. The perfect neighborhood. Welcome home!
Sold for $740,000
$740,000
5112 Sunset Walk Ln, Holly Springs, NC 27540
4beds
2,722sqft
Single Family Residence, Residential
Built in 1998
0.62 Acres Lot
$742,700 Zestimate®
$272/sqft
$2,937 Estimated rent
Home value
$742,700
$706,000 - $780,000
$2,937/mo
Zestimate® history
Owner options
List your home for rent
$2,937/mo
Rent Zestimate®
Find your next renter with Zillow Rental Manager. Plus, with online applications, you can quickly screen prospective tenants – for free.
$2,937/mo
Rent Zestimate®
Refinance and save
$4,855/mo
Est. payment
Refinancing to a lower rate could help reduce your monthly payments and save thousands over the life of the loan.
$4,855/mo
Est. payment
Explore your selling options
Work with a Zillow partner agent
Leverage their expertise and Zillow's premium Showcase listings to get your home seen by more buyers.
Get startedList with your own agent
Get your home in front of millions of buyers by listing it on Zillow.
Learn how to do itSell it yourself
Take full control of how buyers see your home on Zillow by listing For Sale by Owner (FSBO).
List your homeWhat's special
Inviting front porchLight-filled sunroomTimeless curb appealBrick-front stunnerWalk-in showerExpansive lotRare over half-acre lot
Zillow last checked:
Listing updated:
Listed by:
Lauren Fours 919-414-0950,
Coldwell Banker Advantage,
Tammy Caldwell 919-525-6239,
Coldwell Banker Advantage
Bought with:
Tom Lambert, 326899
DASH Carolina
Source: Doorify MLS,MLS#: 10147547
Facts & features
Interior
Bedrooms & bathrooms
- Bedrooms: 4
- Bathrooms: 3
- Full bathrooms: 2
- 1/2 bathrooms: 1
Heating
- Central, Forced Air
Cooling
- Central Air, Dual
Appliances
- Included: Dishwasher, Electric Range, Gas Water Heater, Microwave
- Laundry: Laundry Room, Main Level
Features
- Double Vanity, Eat-in Kitchen, Entrance Foyer, Kitchen Island, Open Floorplan, Master Downstairs, Quartz Counters, Smooth Ceilings, Storage, Walk-In Closet(s), Walk-In Shower
- Flooring: Hardwood, Vinyl
- Number of fireplaces: 1
- Common walls with other units/homes: No Common Walls
Interior area
- Total structure area: 2,722
- Total interior livable area: 2,722 sqft
- Finished area above ground: 2,722
- Finished area below ground: 0
Property
Parking
- Total spaces: 8
- Parking features: Attached, Concrete, Driveway, Garage, Garage Door Opener, Garage Faces Side
- Attached garage spaces: 2
- Uncovered spaces: 6
Features
- Levels: Two
- Stories: 1
- Patio & porch: Deck, Patio, Porch
- Exterior features: Private Yard, Rain Gutters
- Pool features: Association, Swimming Pool Com/Fee, Community
- Has view: Yes
Lot
- Size: 0.62 Acres
- Features: Back Yard, Corner Lot, Front Yard, Level, Near Golf Course, Private
Details
- Parcel number: 065904515550000 0236588
- Zoning: SR
- Special conditions: Standard
Construction
Type & style
- Home type: SingleFamily
- Architectural style: Transitional
- Property subtype: Single Family Residence, Residential
Materials
- Brick Veneer, Other
- Roof: Shingle
Condition
- New construction: No
- Year built: 1998
Utilities & green energy
- Sewer: Public Sewer
- Water: Public
- Utilities for property: Electricity Connected, Natural Gas Connected, Sewer Connected, Water Connected
Community & HOA
Community
- Features: Clubhouse, Curbs, Golf, Pool, Restaurant, Suburban, Tennis Court(s)
- Subdivision: Sunset Ridge
HOA
- Has HOA: Yes
- Amenities included: Clubhouse, Golf Course, Pool, Tennis Court(s)
- Services included: None
- HOA fee: $493 annually
Location
- Region: Holly Springs
Financial & listing details
- Price per square foot: $272/sqft
- Tax assessed value: $626,801
- Annual tax amount: $5,414
- Date on market: 2/19/2026
- Road surface type: Paved
Price history
| Date | Event | Price |
|---|---|---|
| 3/26/2026 | Sold | $740,000$272/sqft |
Source:  Doorify MLS #10147547 Report a problem Doorify MLS #10147547 Report a problem | ||
| 2/24/2026 | Pending sale | $740,000$272/sqft |
Source: Doorify MLS #10147547 Report a problem | ||
| 2/19/2026 | Listed for sale | $740,000+76.2%$272/sqft |
Source: Doorify MLS #10147547 Report a problem | ||
| 9/5/2025 | Sold | $420,000+74.3%$154/sqft |
Source: Public Record Report a problem | ||
| 1/21/1999 | Sold | $241,000$89/sqft |
Source: Public Record Report a problem | ||
Public tax history
| Year | Property taxes | Tax assessment |
|---|---|---|
| 2025 | $5,414 +0.4% | $626,801 |
| 2024 | $5,392 +28.9% | $626,801 +62.5% |
| 2023 | $4,182 +3.6% | $385,841 |
| 2022 | $4,037 +1.9% | $385,841 |
| 2021 | $3,962 | $385,841 |
| 2020 | -- | $385,841 +17.7% |
| 2019 | $3,966 | $327,953 |
| 2018 | $3,966 | $327,953 |
| 2017 | -- | $327,953 |
| 2016 | $3,408 -9.4% | $327,953 -8% |
| 2015 | $3,762 +3.6% | $356,562 |
| 2014 | $3,632 | $356,562 |
| 2013 | -- | $356,562 |
| 2012 | -- | $356,562 |
| 2011 | -- | $356,562 |
| 2010 | -- | $356,562 |
| 2009 | -- | $356,562 |
| 2008 | -- | -- |
| 2007 | -- | -- |
| 2006 | -- | -- |
| 2005 | -- | -- |
| 2004 | -- | -- |
| 2003 | -- | -- |
| 2002 | -- | -- |
Find assessor info on the county website
Neighborhood: Sunset Ridge
Nearby homes
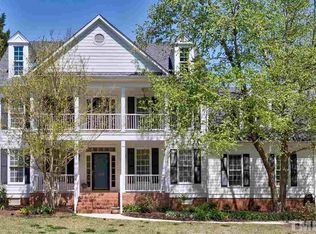
- $711,1004 bd3 ba2.8k sqft4904 Timbergreen Ln, Holly Springs, NC 27540Off Market
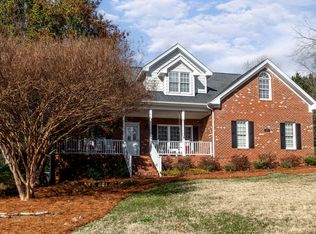
- $680,0004 bd3 ba2.6k sqft5108 Sunset Walk Ln, Holly Springs, NC 27540Sold
- $652,1004 bd3 ba2.4k sqft5200 Sunset Walk Ln, Holly Springs, NC 27540Off Market
- $718,400-- bd2 ba2.7k sqft4908 Timbergreen Ln, Holly Springs, NC 27540Off Market
- $681,400-- bd2 ba2.8k sqft5104 Sunset Walk Ln, Holly Springs, NC 27540Off Market
- $635,9004 bd3 ba2.5k sqft4905 Timbergreen Ln, Holly Springs, NC 27540Off Market
- $655,000-- bd2 ba2.7k sqft5113 Sunset Walk Ln, Holly Springs, NC 27540Off Market
- $958,6005 bd4 ba3.8k sqft232 Norwalk St, Holly Springs, NC 27540Off Market
Nearby schools
GreatSchools rating
- 9/10Holly Ridge ElementaryGrades: PK-5Distance: 0.4 mi
- 9/10Holly Ridge MiddleGrades: 6-8Distance: 0.3 mi
- 9/10Holly Springs HighGrades: 9-12Distance: 2.6 mi
Schools provided by the listing agent
- Elementary: Wake - Holly Ridge
- Middle: Wake - Holly Ridge
- High: Wake - Holly Springs
Source: Doorify MLS. This data may not be complete. We recommend contacting the local school district to confirm school assignments for this home.
Get a cash offer in 3 minutes
Find out how much your home could sell for in as little as 3 minutes with a no-obligation cash offer.
Estimated market value
$742,700
Get a cash offer in 3 minutes
Find out how much your home could sell for in as little as 3 minutes with a no-obligation cash offer.
Estimated market value
$742,700
- North Carolina
- Wake County
- Holly Springs
- 27540
- Sunset Ridge
- 5112 Sunset Walk Ln
Nearby cities
Nearby neighborhoods
Nearby zip codes
Other Holly Springs Topics
