Unique Vintage Ranch with lots of Custom Millwork on a double corner lot. Living and Dining room w/bay window overlook the covered Patio and rear lawn w/Secret Garden. Corner Kitchen features Medallion Cabinetry, Cooktop / Wall Oven, Frig, DW and breakfast bar. The Family Room offers a stone fireplace w/built ins, a Kitchenette, and the third bedroom & bath are currently occupied as an in-law suite (door casing that could be easily removed). There are lots of lighted closets, storage spaces and wiring for multiple wall sconces. Updated 200 amp electric w/2 sub panels; Roof - F 7/21, B 5/24; H20 - Rheem 1/24, AO Smith 6/18; Bryant HV 11/21; Chimney inspected and cleaned 10/22; 110 gal Sewer Vault / Pump 8/18. There is a 11x17 Workshop and Privacy Fencing with additional chain link behind the brick wall with a gate to accommodate a boat or camper. Home needs TLC to make it your own but the finished product will make this an awesome home, appealing to a wide range of buyers
Closed
$200,000
5112 Sweetser Ave, Evansville, IN 47715
3beds
2,851sqft
Single Family Residence
Built in 1955
0.36 Acres Lot
$268,800 Zestimate®
$--/sqft
$1,983 Estimated rent
Home value
$268,800
$245,000 - $296,000
$1,983/mo
Zestimate® history
Owner options
List your home for rent
$1,983/mo
Rent Zestimate®
Find your next renter with Zillow Rental Manager. Plus, with online applications, you can quickly screen prospective tenants – for free.
$1,983/mo
Rent Zestimate®
Refinance and save
$1,297/mo
Est. payment
Refinancing to a lower rate could help reduce your monthly payments and save thousands over the life of the loan.
$1,297/mo
Est. payment
Explore your selling options
Work with a Zillow partner agent
Leverage their expertise and Zillow's premium Showcase listings to get your home seen by more buyers.
Get startedList with your own agent
Get your home in front of millions of buyers by listing it on Zillow.
Learn how to do itSell it yourself
Take full control of how buyers see your home on Zillow by listing For Sale by Owner (FSBO).
List your homeWhat's special
Zillow last checked:
Listing updated:
Listed by:
Candace L Rothschild Office:812-858-2400,
ERA FIRST ADVANTAGE REALTY, INC
Bought with:
Anne H Barber, RB14046368
F.C. TUCKER EMGE
Source: IRMLS,MLS#: 202421319
Facts & features
Interior
Bedrooms & bathrooms
- Bedrooms: 3
- Bathrooms: 3
- Full bathrooms: 3
- Main level bedrooms: 3
Bedroom 1
- Level: Main
Bedroom 2
- Level: Main
Dining room
- Level: Main
- Area: 208
- Dimensions: 16 x 13
Family room
- Level: Main
- Area: 551
- Dimensions: 29 x 19
Kitchen
- Level: Main
- Area: 224
- Dimensions: 14 x 16
Living room
- Level: Main
- Area: 330
- Dimensions: 22 x 15
Heating
- Natural Gas, Forced Air, Multiple Heating Systems
Cooling
- Central Air
Appliances
- Included: Dishwasher, Refrigerator, Electric Cooktop, Exhaust Fan, Oven-Built-In, Electric Range, Gas Water Heater
- Laundry: Electric Dryer Hookup, Washer Hookup
Features
- 1st Bdrm En Suite, Bar, Breakfast Bar, Walk-In Closet(s), Laminate Counters, Crown Molding, Entrance Foyer, Natural Woodwork, Kitchenette, Stand Up Shower, Main Level Bedroom Suite
- Flooring: Hardwood, Carpet, Tile
- Doors: Pocket Doors, Storm Door(s)
- Windows: Window Treatments, Blinds
- Basement: Crawl Space,Block
- Number of fireplaces: 2
- Fireplace features: Family Room, Living Room, Two
Interior area
- Total structure area: 2,851
- Total interior livable area: 2,851 sqft
- Finished area above ground: 2,851
- Finished area below ground: 0
Property
Parking
- Total spaces: 2
- Parking features: Attached, Garage Door Opener
- Attached garage spaces: 2
Features
- Levels: One
- Stories: 1
- Patio & porch: Covered, Porch
- Exterior features: Workshop
- Fencing: Brick,Full,Chain Link,Wood
- Has view: Yes
- View description: Water
- Has water view: Yes
- Water view: Water
Lot
- Size: 0.36 Acres
- Dimensions: 112 x 141
- Features: Corner Lot, Level, Few Trees, 0-2.9999, City/Town/Suburb
Details
- Additional structures: Outbuilding
- Parcel number: 820636011137.021027
- Zoning: R-1
Construction
Type & style
- Home type: SingleFamily
- Architectural style: Ranch
- Property subtype: Single Family Residence
Materials
- Brick
- Roof: Asphalt,Composition,Shingle
Condition
- New construction: No
- Year built: 1955
Details
- Warranty included: Yes
Utilities & green energy
- Gas: CenterPoint Energy
- Sewer: Public Sewer
- Water: Public
- Utilities for property: Cable Available
Community & HOA
Community
- Subdivision: Clayton Terrace
Location
- Region: Evansville
Financial & listing details
- Tax assessed value: $259,100
- Annual tax amount: $2,156
- Date on market: 6/12/2024
- Listing terms: Cash,Conventional
- Road surface type: Concrete
Price history
| Date | Event | Price |
|---|---|---|
| 8/8/2024 | Sold | $200,000-14.9% |
Source:  IRMLS #202421319 Report a problem IRMLS #202421319 Report a problem | ||
| 7/19/2024 | Pending sale | $234,900 |
Source: IRMLS #202421319 Report a problem | ||
| 6/18/2024 | Price change | $234,900-9.6% |
Source: IRMLS #202421319 Report a problem | ||
| 6/12/2024 | Listed for sale | $259,900+189.1% |
Source: IRMLS #202421319 Report a problem | ||
| 3/28/2017 | Listing removed | $89,900$32/sqft |
Source: ERA First Advantage Realty, Inc. #201646227 Report a problem | ||
| 2/7/2017 | Price change | $89,900-10%$32/sqft |
Source: ERA First Advantage Realty, Inc. #201646227 Report a problem | ||
| 1/6/2017 | Price change | $99,900-4.8%$35/sqft |
Source: ERA First Advantage Realty, Inc. #201646227 Report a problem | ||
| 12/7/2016 | Price change | $104,900-13.2%$37/sqft |
Source: ERA First Advantage Realty, Inc. #201646227 Report a problem | ||
| 11/11/2016 | Price change | $120,900-8.3%$42/sqft |
Source: ERA First Advantage Realty, Inc. #201646227 Report a problem | ||
| 10/6/2016 | Listed for sale | $131,900+26.2%$46/sqft |
Source: Homepath Report a problem | ||
| 4/1/2016 | Sold | $104,500$37/sqft |
Source: Public Record Report a problem | ||
| 3/2/2016 | Listed for sale | -- |
Source: Auction.com Report a problem | ||
Public tax history
| Year | Property taxes | Tax assessment |
|---|---|---|
| 2025 | $2,276 +5.6% | $259,100 +21.5% |
| 2024 | $2,156 +33.5% | $213,300 +2.8% |
| 2023 | $1,616 +6% | $207,400 +32% |
| 2022 | $1,524 +1.8% | $157,100 +7.2% |
| 2021 | $1,497 +0.4% | $146,500 |
| 2020 | $1,491 -10.7% | $146,500 |
| 2019 | $1,669 -47.8% | $146,500 |
| 2018 | $3,196 +91.7% | $146,500 +1.8% |
| 2017 | $1,667 | $143,900 |
| 2016 | $1,667 -1.6% | $143,900 -10.2% |
| 2014 | $1,695 -8% | $160,300 +3.5% |
| 2013 | $1,842 +7.6% | $154,900 +1.6% |
| 2012 | $1,712 -16% | $152,500 -20.9% |
| 2011 | $2,038 +0.9% | $192,700 |
| 2010 | $2,021 +1.4% | $192,700 |
| 2009 | $1,993 | $192,700 -2.4% |
| 2008 | -- | $197,500 +2.2% |
| 2007 | -- | $193,200 |
| 2006 | -- | -- |
| 2003 | -- | $63,400 |
| 2001 | -- | $63,400 |
Find assessor info on the county website
Neighborhood: 47715
Nearby homes
- $158,3003 bd1 ba928 sqft5108 Sweetser Ave, Evansville, IN 47715Off Market
- $148,3003 bd1 ba952 sqft5104 Sweetser Ave, Evansville, IN 47715Off Market
- $188,0003 bd2 ba1.6k sqft5113 Sweetser Ave, Evansville, IN 47715Off Market
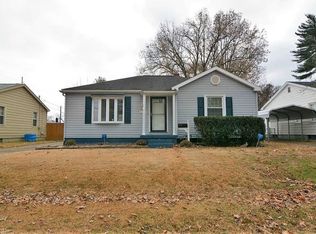
- $168,3003 bd1 ba952 sqft5117 Sweetser Ave, Evansville, IN 47715Off Market
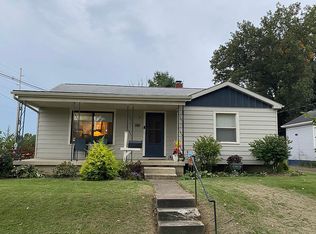
- $140,0002 bd1 ba1.3k sqft5100 Sweetser Ave, Evansville, IN 47715Sold
- $174,6003 bd2 ba1.3k sqft5109 Sweetser Ave, Evansville, IN 47715Off Market
- $154,3003 bd1 ba1k sqft5105 Sweetser Ave, Evansville, IN 47715Off Market
- $150,7003 bd1 ba952 sqft5020 Sweetser Ave, Evansville, IN 47715Off Market
Nearby schools
GreatSchools rating
- 3/10Caze Elementary SchoolGrades: PK-5Distance: 0.3 mi
- 3/10McGary Middle SchoolGrades: 6-8Distance: 1.1 mi
- 7/10William Henry Harrison High SchoolGrades: 9-12Distance: 1.7 mi
Schools provided by the listing agent
- Elementary: Caze
- Middle: McGary
- High: William Henry Harrison
- District: Evansville-Vanderburgh School Corp.
Source: IRMLS. This data may not be complete. We recommend contacting the local school district to confirm school assignments for this home.


Get pre-qualified for a loan
At Zillow Home Loans, we can pre-qualify you in as little as 5 minutes with no impact to your credit score.An equal housing lender. NMLS #10287.
Sell for more on Zillow
Get a Zillow Showcase℠ listing at no additional cost and you could sell for .
$268,800
2% more
+$5,376
With Zillow Showcase(estimated)
$274,176
- Indiana
- Vanderburgh County
- Evansville
- 47715
- 5112 Sweetser Ave
Nearby cities
Nearby neighborhoods
Nearby zip codes
Other Evansville Topics
