Skip main navigation
Sold for $1,186,500
Street View
  • $1,186,500

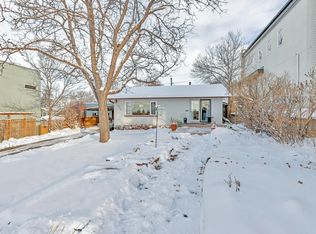
    5112 Tennyson St, Denver, CO 80212

    4beds
    2,667sqft
    Single Family Residence
    Built in 1949
    6,250 Square Feet Lot
    $1,129,900 Zestimate®
    $445/sqft
    $4,940 Estimated rent

    Home value

    $1,129,900

    $1.07M - $1.20M

    $4,940/mo

    Zestimate® history
    Loading
    Loading...

    Owner options

    List your home for rent

    $4,940/mo

    Rent Zestimate®

    Find your next renter with Zillow Rental Manager. Plus, with online applications, you can quickly screen prospective tenants – for free.

    Learn more

    $4,940/mo

    Rent Zestimate®

    Refinance and save

    $6,876/mo

    Est. payment

    Refinancing to a lower rate could help reduce your monthly payments and save thousands over the life of the loan.

    See today's rates

    $6,876/mo

    Est. payment

    Explore your selling options

    Work with a Zillow partner agent

    Leverage their expertise and Zillow's premium Showcase listings to get your home seen by more buyers.

    Get started

    List with your own agent

    Get your home in front of millions of buyers by listing it on Zillow.

    Learn how to do it

    Sell it yourself

    Take full control of how buyers see your home on Zillow by listing For Sale by Owner (FSBO).

    List your home

    What's special

    Welcome to this beautifully remodeled home in the highly desired Berkeley Community which pairs original charm & details with modern conveniences. Located across the street from the 3rd hole at Willis Case Golf Course & less than a mile from the popular Tennyson shopping & arts district. Upon entering you are greeted by the open-concept family room with wood-burning fireplace, refinished white oak hardwood floors, new paint, & an abundance of natural light through the new windows. The chef in your family will love cooking in this gorgeous updated kitchen with stone countertops, new white shaker cabinets, shiplap wall, all-new stainless steel appliances, smart fridge/oven with FamilyHub, & a gas stove top with custom hood vent. Enjoy family meals in the formal dining room with stunning wood beams. The main floor primary suite is a true retreat with a wainscotting accent wall, bay window, walk-in closet, & an ensuite bathroom with all-new designer finishes & refinished original cast iron bathtub. The main level is completed by an updated powder bath with shiplap accent walls & an office with access to the backyard with a Trex deck, new sprinkler system, landscaping, & walkways. Upstairs you'll find a charming loft with vaulted ceilings, refinished white oak hardwood floors, dry bar with a glass beverage fridge, & access to the newly added rooftop Trex deck with Mountain/City/Golf Course views. The upper level is completed by a full remodeled bathroom with refinished original cast iron tub, & 2 additional bedrooms with vaulted ceilings & accent walls. The finished basement has a large flex room & non-conforming fourth bedroom. Parking is easy with the brand-new attached 2-car garage. More perks of this home include new lighting, all new windows/doors, brand new ductless, 8-zone variable refrigerant flow HVAC (most energy-efficient heat pump technology on the market), new siding, & new electrical panels. Hurry, this stunning home with all new everything could be yours!

    Zillow last checked:

    Listing updated:

    Listed by:

    John Subry 303-457-4800,

    RE/MAX Northwest,

    Justin Pfeifer 720-933-1703,

    RE/MAX Northwest

    Bought with:

    Melissa Craven, 100071702

    Compass - Denver

    Source: IRES as distributed by MLS GRID,MLS#: 994059MLS Logo

    Facts & features

    Interior

    Bedrooms & bathrooms
    • Bedrooms: 4
    • Bathrooms: 3
    • Full bathrooms: 2
    • 1/2 bathrooms: 1
    • Main level bathrooms: 2
    Primary bedroom
    • Description: Hardwood
    • Features: Full Primary Bath
    • Level: Main
    • Dimensions: 0 x 0
    Bedroom 2
    • Description: Hardwood
    • Level: Upper
    Bedroom 3
    • Description: Hardwood
    • Level: Upper
    Bedroom 4
    • Description: Carpet
    • Level: Basement
    Dining room
    • Description: Hardwood
    • Level: Main
    Family room
    • Description: Hardwood
    • Level: Main
    Kitchen
    • Description: Hardwood
    • Level: Main
    • Dimensions: 0 x 0
    Recreation room
    • Description: Carpet
    • Level: Basement
    Study
    • Description: Hardwood
    • Level: Main
    Heating
    • Hot Water
    Appliances
    • Included: Gas Range, Dishwasher, Refrigerator, Microwave, Disposal
    • Laundry: Washer/Dryer Hookup
    Features
    • Separate Dining Room, Cathedral Ceiling(s), Open Floorplan, Walk-In Closet(s)
    • Flooring: Wood
    • Basement: Full
    • Has fireplace: Yes
    • Fireplace features: Family Room
    Interior area
    • Total structure area: 1,919
    • Total interior livable area: 2,667 sqft
    • Finished area above ground: 1,919

    Property

    Parking
    • Total spaces: 2
    • Parking features: Garage - Attached
    • Attached garage spaces: 2
    • Details: Attached
    Features
    • Levels: Two
    • Stories: 2
    • Patio & porch: Deck
    • Exterior features: Sprinkler System
    Lot
    • Size: 6,250 sqft
    • Features: Paved
    Details
    • Parcel number: 218408033
    • Zoning: U-SU-C
    • Special conditions: Private Owner

    Construction

    Type & style
    • Home type: SingleFamily
    • Property subtype: Single Family Residence
    Materials
    • Frame, Brick, Wood Siding, Concrete
    • Roof: Composition
    Condition
    • New construction: No
    • Year built: 1949

    Utilities & green energy

    • Sewer: Public Sewer
    • Water: City
    • Utilities for property: Natural Gas Available, Electricity Available

    Community & neighborhood

    Location
    • Region: Denver
    • Subdivision: Berkeley

    Other

    Other facts
    • Listing terms: Cash,Conventional,VA Loan

    Price history

    DateEventPrice
    1/25/2024Sold$1,186,500-1.1%$445/sqft
    Source: IRES as distributed by MLS GRID #994059 Report a problem
    1/5/2024Pending sale$1,200,000$450/sqft
    Source: REcolorado as distributed by MLS GRID #3035308 Report a problem
    11/16/2023Listed for sale$1,200,000$450/sqft
    Source: REcolorado as distributed by MLS GRID #3035308 Report a problem
    10/13/2023Pending sale$1,200,000$450/sqft
    Source: REcolorado as distributed by MLS GRID #3035308 Report a problem
    8/25/2023Listed for sale$1,200,000$450/sqft
    Source: REcolorado as distributed by MLS GRID #3035308 Report a problem
    8/14/2023Pending sale$1,200,000$450/sqft
    Source: REcolorado as distributed by MLS GRID #3035308 Report a problem
    8/10/2023Listed for sale$1,200,000+65.5%$450/sqft
    Source: REcolorado as distributed by MLS GRID #3035308 Report a problem
    4/30/2021Sold$725,000+314.3%$272/sqft
    Source: Public Record Report a problem
    6/15/1999Sold$175,000$66/sqft
    Source: Public Record Report a problem

    Public tax history

    YearProperty taxesTax assessment
    2024$4,465 +25.5%$57,620 -5.4%
    2023$3,557 +3.6%$60,890 +36.1%
    2022$3,433 +32.6%$44,730 -2.8%
    2021$2,589 +2.9%$46,010 +9.4%
    2020$2,517 +20.4%$42,057 -0.7%
    2019$2,090 $42,350 +23.8%
    2018$2,090 -20.8%$34,210
    2017$2,639 +21.3%$34,210 +22.8%
    2016$2,176 +0.3%$27,850
    2015$2,170 0%$27,850 +6.6%
    2014$2,171 +6.4%$26,130
    2013$2,040 +17.9%$26,130 +7.7%
    2012$1,731 +0.8%$24,270
    2011$1,716 +2.2%$24,270 -5.8%
    2010$1,679 -8.7%$25,770
    2009$1,839 -0.2%$25,770 -6.4%
    2008$1,842 +16.3%$27,530
    2007$1,584 +1.1%$27,530 +16.4%
    2006$1,566 +4.7%$23,660
    2005$1,496 +12.4%$23,660 -0.9%
    2003$1,331 +1.9%$23,870 +7.3%
    2002$1,306 $22,240 +22.7%
    2001-- $18,120

    Find assessor info on the county website

    Neighborhood: Regis

    Nearby schools

    GreatSchools rating
    Schools provided by the listing agent
    • Elementary: Centennial
    • Middle: Strive Sunnyside
    • High: North

    Source: IRES as distributed by MLS GRID. This data may not be complete. We recommend contacting the local school district to confirm school assignments for this home.

    Get a cash offer in 3 minutes
    Find out how much your home could sell for in as little as 3 minutes with a no-obligation cash offer.
    Estimated market value
    $1,129,900
    Get a cash offer in 3 minutes
    Find out how much your home could sell for in as little as 3 minutes with a no-obligation cash offer.
    Estimated market value
    $1,129,900